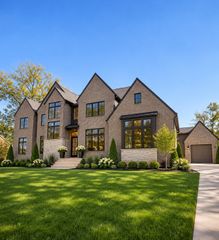
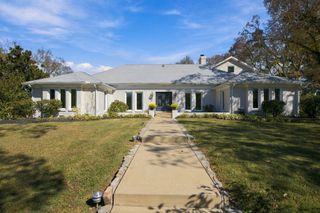
9287 Wardley Park Ln, Brentwood, TN 37027
- 5 beds |
- 7 baths |
- 5,818 sqft
 Single-Family Home
 Built in 2011
 0.57acre lot
 4 car garage
 $481/sqft
 Listed 1 month ago
Property Description
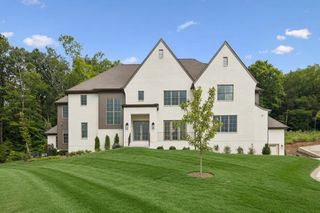
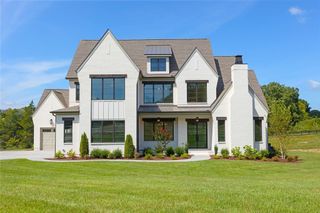
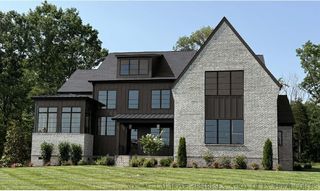
Welcome to 9287 Wardley Park Lane in the exclusive and highly regarded neighborhood of Annandale. Thoughtfully designed and built by award-winning Legend Homes, one of middle Tennesee's premier custom builders, the home sits on an idyllic street and a dream-worthy lot overlooking Annandale Lake and open space. Featuring a stacked-stone wall surrounding the backyard, your very own Koi pond with waterfall and landscaping that captures seasonal flavors; you can relax on the arched covered patio or under the pergola with climbing vines and feel like you're a world away. Inside the stately craftsman lies five bedrooms, each with their own bath, the large primary suite on the main floor as well as a guest ensuite with a private entrance. Upstairs features three bedrooms with large walk-in closets, a powder room, two large bonus rooms for a variety of options from a gym to a home theatre. A 4-car garage gives you plenty of space for toys, storage and vehicles while the circular driveway creates substantial guest parking and provides amazing curb appeal. Annandale is placed in the heart of Brentwood, just minutes from Maryland Farms and walkable to the new Windy Hill Park while being zoned for some of Brentwood's top-rated schools. Enjoy community amenities such as the extensive and beautiful Annandale Clubhouse and Pool, several special gatherings throughout the year, walk paths winding through the neighborhood and even the bus pickup right outside your driveway.
- Listing Status:
- Active
- Date Added:
- October 22, 2026
- Data Last Updated:
- November 10, 2026 at 4:18AM
- Listing Office:
- Benchmark Realty, LLC : 3109754017
- Listing Agent:
- Nanci Dahl : 3109754017
- MLS ID:
- 3621923

- Other Structures: PatioCovered
- Parking: Garage Faces SideCircular DrivewayParking spaces: 8
- General: Two
- HOA Amenities: ClubhouseParkPlaygroundPoolSidewalksTennis Court(s)Underground UtilitiesTrail(s)725.0Quarterly
- Originating MLS: realtrac
- County: Williamson CountyTN
- Topography: Level
- Zoning: 094011L F 00900 00015011L
- View: LakeView
- Utilities: Electricity AvailableNatural Gas AvailableWater Available
- Water: Public
- Sewer: Public Sewer
- Source: realtrac
This listing courtesy of Nanci Dahl , Benchmark Realty, LLC
Monthly Payment
- Principal & Interest $
- Property Taxes $
- Home Insurance $
- VA Funding Fee $