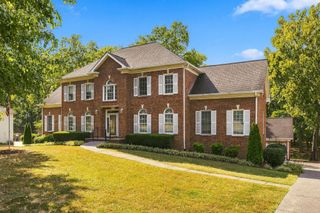
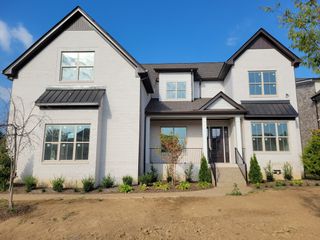
9407 Big Horn Ridge, Brentwood, TN 37027
- 4 beds |
- 5 baths |
- 4,131 sqft
 Single-Family Home
  Built in 2013
  0.53acre lot
 3 car garage
  $410/sqft
  Listed 8 days ago
Property Description
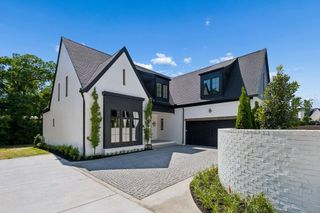
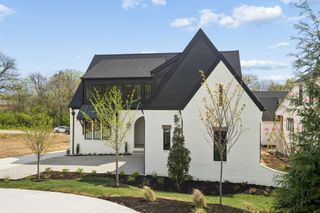
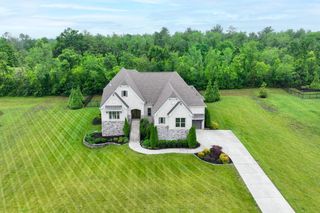
Nestled in one of Brentwood's most desirable and scenic boutique neighborhoods, 9407 Big Horn Ridge offers the opportunity to own a meticulously maintained pristine home. Step into timeless elegance with this stunning 4 bedroom, 4.5 bathroom estate home, thoughtfully designed for both everyday living and effortless entertaining. From the moment you enter, soaring ceilings in the foyer set a gracious tone, leading you into an open-concept great room where a striking stone fireplace serves as the heart of the home, perfect for cozy evenings or lively gatherings. Natural light pours throughout the home, enhancing its warm, inviting feel from room to room with rich hardwood floors adorning the entire first floor. The primary suite is conveniently located on the main floor, offering a peaceful retreat complete with a spacious en suite bathroom and a large walk-in closet. The heart of the home continues in the kitchen, where sleek quartz countertops combine style and durability for both everyday meals and special gatherings. A separate formal dining room sets the stage for holiday dinners and celebrations, while a dedicated home office offers a quiet space for work or study. Upstairs, three additional bedrooms, each with its own en suite bathroom and a bonus room that offers extra space to unwind and entertain. Step outside to your own private oasis. The fenced backyard backs to no neighboring homes for rare privacy. Enjoy the outdoor wood-burning fireplace, built-in grill, and patio, all set off by architectural uplighting and a multi-zone irrigation system. This home also has HikVision cameras as well as Ring cameras for your safety and peace of mind. New roof coming soon! Just beyond your doorstep, homeowners can take advantage of exclusive membership opportunities at the iconic Governors Club, offering access to a championship golf course, fine dining, and world-class resort amenities nearby.
- Listing Status:
- Active
- Date Added:
- September 18, 2026
- Data Last Updated:
- September 24, 2026 at 5:18PM
- Listing Office:
- Parks Compass : 6155003258
- Listing Agent:
- Birdie Powers : 6155003258
- MLS ID:
- 3593714

- Style: Traditional
- Other Structures: PorchPatioCovered
- Parking: Garage Door OpenerAttachedAggregateParking spaces: 3
- General: Two
- HOA Amenities: SidewalksUnderground Utilities660.0Quarterly
- Originating MLS: realtrac
- County: Williamson CountyTN
- Topography: Level
- Zoning: 094034G D 00500 00016034B
- Fencing: Back Yard
- Utilities: Natural Gas AvailableWater Available
- Water: Public
- Sewer: Public Sewer
- Source: realtrac
This listing courtesy of Birdie Powers , Parks Compass
Monthly Payment
- Principal & Interest $
- Property Taxes $
- Home Insurance $
- VA Funding Fee $