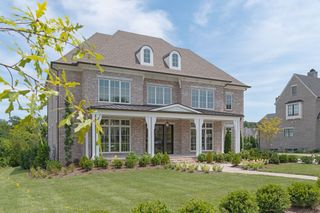
9485 Whetstone Blvd, Brentwood, TN 37027
- 5 beds |
- 7 baths |
- 5,295 sqft
 Single-Family Home
  Built in 2018
  0.52acre lot
 3 car garage
  $566/sqft
  Listed 2 months ago
Property Description
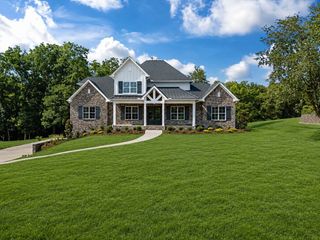
Stunning Former Model Home on Half an Acre in Coveted Brentwood at Whetstone! This extraordinary 5-bedroom, 5 full bath, 2 half bath, 5,295 sq. ft. home plus dedicated office sits on a gorgeous half-acre homesite adjacent to approximately 6 acres of common area, offering exceptional space and privacy. As a former model home, no expense was spared in creating a residence that beautifully blends luxury, comfort, and functionality. The main level features the primary suite, an additional bedroom with ensuite bathroom, dedicated office, grand laundry room, large walk-in pantry, and a 3-car garage with epoxy flooring. The impressive family room flows into formal and spacious eat-in dining areas, complemented by a wet bar, wine bar, and butler's pantry. Upstairs, you'll find a half bath, showstopping bonus entertainment room, and 3 generously sized bedrooms, each with its own en-suite bath and walk-in closet. Outdoor living is exceptional with a large screened-in patio, an additional patio with outdoor kitchen, spa, and separate Trex deck perfect for enjoying the tranquil backyard or catching a little sun. Extraordinary landscape lighting showcases the property beautifully in the evening, while a security system adds convenience and peace of mind. As an incredible bonus, this home is being sold FULLY FURNISHED with beautiful RESTORATION HARDWARE furnishings, offering a rare turnkey opportunity. Whetstone's scenic trails and convenient proximity to I-65 and Concord Road complete this exceptional Brentwood property. Former model home quality, designer furnishings, incredible outdoor living, and a coveted Whetstone address make this one truly special!
- Listing Status:
- Active
- Date Added:
- September 4, 2026
- Data Last Updated:
- September 25, 2026 at 4:20AM
- Listing Office:
- Orchard Brokerage, LLC : 6153008113
- Listing Agent:
- Lisa Marie Mason : 6153008113
- MLS ID:
- 3542215

- Style: Traditional
- Other Structures: PorchPatioCovered
- Parking: Garage Faces SideParking spaces: 3
- Roofing: Shingle
- General: Two
- HOA Amenities: 90.0Monthly
- Originating MLS: realtrac
- County: Williamson CountyTN
- Topography: Cul-De-Sac
- Zoning: 094030G F 00200 00016030G
- Utilities: Electricity AvailableWater AvailableCable Connected
- Water: Public
- Sewer: Public Sewer
- Source: realtrac
This listing courtesy of Lisa Marie Mason , Orchard Brokerage, LLC
Monthly Payment
- Principal & Interest $
- Property Taxes $
- Home Insurance $
- VA Funding Fee $

 New - 1 day ago