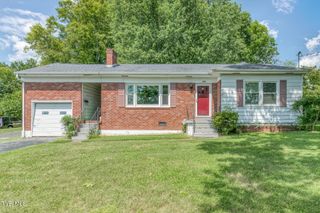
1721 Edgemont Avenue, Bristol, TN 37620
- 3 beds |
- 2 baths |
- 1,448 sqft
 Single-Family Home
  Built in 1943
  6,098sqft lot
 —— car garage
  $158/sqft
  Listed 28 days ago
Property Description
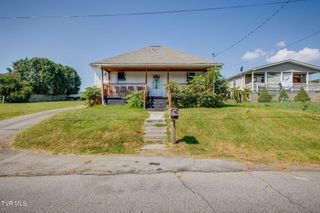
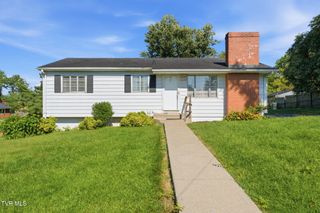
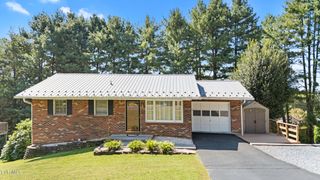
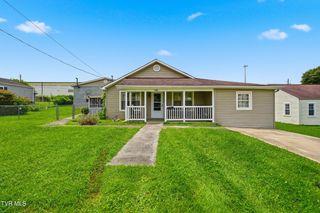
** OPEN HOUSE Tue 9/22 3 PM - 5 PM ** Welcome to this beautifully updated home, perfectly combining modern touches with charming features. Step inside to a freshly painted living room that creates an inviting atmosphere, complemented by custom interior doors and stunning wood accents throughout. The kitchen boasts brand-new stainless steel appliances, new cabinets, and sleek countertops, perfect for meal prep and gatherings. The bathrooms feature new vanities, while the luxurious vinyl flooring adds style and durability across the home. Enjoy outdoor relaxation on the covered front porch, ideal for sitting and enjoying your morning coffee. The back deck adjacent to the kitchen and dining area offers a fantastic space for entertaining or unwinding. The backyard includes a covered deck and a convenient storage building. The first floor features a spacious living area, a large master bedroom with a walk-in closet, and a full bathroom. The finished basement provides a cozy sitting or game room, with two additional bedrooms and a bathroom with laundry facilities--great for family or guests. Conveniently located close to all three schools, downtown and shopping. Zoned B1B, it presents versatile opportunities for residential living, rental income, or commercial use. The property also includes a brand-new HVAC system for year-round comfort. Don't miss the chance to make this beautifully updated house your new home! ** All information believed to be accurate but not guaranteed. **
- Listing Status:
- Active
- Date Added:
- August 27, 2026
- Data Last Updated:
- September 24, 2026 at 8:40PM
- Listing Office:
- Holston Realty, Inc. : 423-793-8109
- Listing Agent:
- Robert Fleming : 423-387-5337
- MLS ID:
- 10000076
- General: GazeboShed(s)StorageOutbuildingPergola
- Style: Cottage
- Parking: ConcreteParking Pad
- Roofing: Metal
- Windows: Window TreatmentsDouble Pane Windows
- General: BlockVinyl Siding1Block
- Originating MLS: Tennessee/Virginia Regional MLS
- County: Sullivan
- Zoning: B 1B021p J 023.00
- Utilities: Cable AvailableElectricity ConnectedPhone AvailableSewer ConnectedWater ConnectedFiber Available
- Water: Public
- Sewer: Public Sewer
- Source: Tennessee/Virginia Regional MLS
This listing courtesy of Robert Fleming , Holston Realty, Inc.
Monthly Payment
- Principal & Interest $
- Property Taxes $
- Home Insurance $
- VA Funding Fee $

 New - 3 days ago