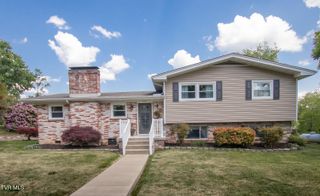
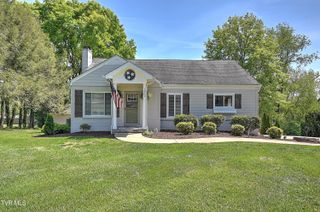
316 Monroe Drive, Bristol, TN 37620
- 3 beds |
- 3 baths |
- 1,931 sqft
 Single-Family Home
  Built in 2026
  2,178sqft lot
 2 car garage
  $236/sqft
  Listed 1 month ago
Property Description
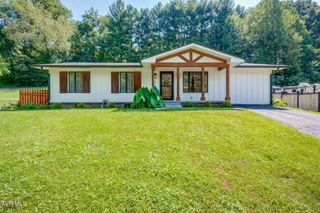
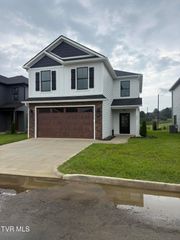
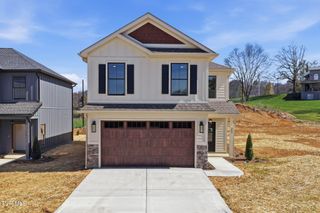
Where luxury craftsmanship meets breathtaking mountain and golf course views. This exceptional custom built home offers designer finishes, handcrafted cabinetry, an incredible chef's kitchen, and a thoughtfully designed floor plan that lives beautifully for everyday life and entertaining alike. Every detail has been carefully selected to create a home that is as functional as it is stunning. Welcome to this beautifully crafted new construction home nestled in one of Bristol's most desirable golf course communities. Offering approximately 1,900 square feet, this thoughtfully designed 3-bedroom, 2.5-bath home combines timeless style, exceptional craftsmanship, and modern functionality. The open concept main level is designed for effortless entertaining, featuring soaring ceilings, abundant natural light, luxury flooring, and a stunning floor-to-ceiling fireplace. The chef's kitchen is the heart of the home with handcrafted custom cabinetry, quartz countertops, a large center island, custom wood vent hood, built-in microwave drawer, gas range, and stainless steel appliances, including the refrigerator. The spacious primary suite offers a peaceful retreat with a spa-inspired ensuite featuring a beautifully tiled walk-in shower with frameless glass, dual vanities, and an oversized walk in closet complete with custom built in shelving. Upstairs you'll find two additional bedrooms, a full bath, an oversized laundry room, and a versatile bonus room perfect for a home office, media room, or playroom. Step outside to enjoy the covered back porch, an ideal setting for morning coffee or evening relaxation. Additional Features Include: • Custom handmade cabinetry throughout • Quartz countertops • Gas range & stainless steel appliances • Built-in microwave drawer • Custom wood vent hood • Luxury tiled bathrooms • Spa-style primary suite • Oversized laundry room • Covered back porch • Two-car garage • Designer lighting and premium finishes throughout Located just minutes from shopping, dining, schools, and medical facilities while offering the tranquility of golf course living, this home is the perfect blend of luxury, comfort, and convenience.
- Listing Status:
- Active
- Date Added:
- June 26, 2026
- Data Last Updated:
- August 10, 2026 at 8:38PM
- Listing Office:
- Lifestyle Properties : 423-677-2333
- Listing Agent:
- Kathryne Wagner : 423-791-3204
- MLS ID:
- 9997394
- Style: BungalowTraditionalCraftsman
- Parking: DrivewayConcreteGarage Door OpenerAttached
- Roofing: AsphaltShingle
- Windows: Double Pane Windows
- General: ConcreteBlockHardiPlank Type2Slab
- HOA Amenities: Landscaping100.0Monthly
- Originating MLS: Tennessee/Virginia Regional MLS
- County: Sullivan
- Zoning: Residential022b A 025.15
- View: Golf CourseMountain(s)
- Utilities: Cable AvailableElectricity ConnectedNatural Gas ConnectedSewer ConnectedWater Connected
- Water: Public
- Sewer: Public Sewer
- Source: Tennessee/Virginia Regional MLS
This listing courtesy of Kathryne Wagner , Lifestyle Properties
Monthly Payment
- Principal & Interest $
- Property Taxes $
- Home Insurance $
- VA Funding Fee $