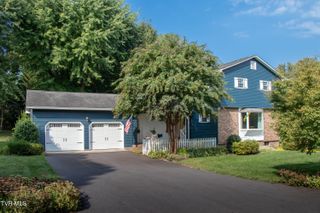
5 Brentwood Circle, Bristol, TN 37620
- 4 beds |
- 3 baths |
- 3,486 sqft
 Single-Family Home
 Built in 1976
 1.53acre lot
 —— car garage
 $145/sqft
 Listed 20 days ago
Property Description
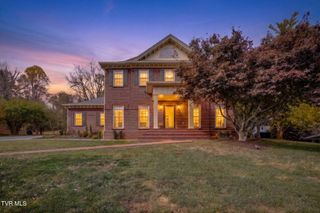
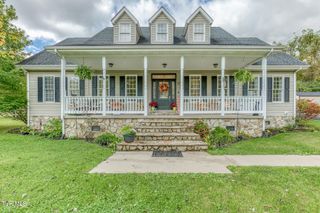
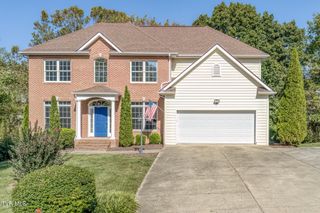
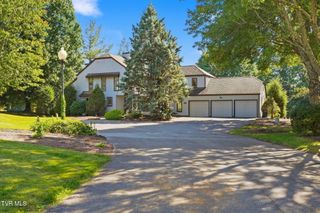
Welcome home to 5 Brentwood! This 3-story, contemporary oasis is waiting just for you! Boasting 4 enormous bedrooms and 3 full baths (one on each floor), there is no shortage of space to stretch out and enjoy the peace and quiet. The first floor welcomes you with a massive vaulted ceiling and large windows, a meticulously kept kitchen, laundry room/utility room, and the amazing primary suite. The top floor contains another two bedrooms that share a large renovated jack-and-jill bath, as well as walk-in attic access for additional storage. The bottom floor has a den complete with another bedroom with its own en-suite bath, and a massive space for storage galore! Outside enjoy plenty of deck space and shade, perfect for cooking out and enjoying company. The Middlebrook community also invites you to their private lake (stocked with fish), community pool, tennis courts, club house, and playground. There truly is no shortage of luxury living here at 5 Brentwood! This parcel is located in Bristol, TN and includes an additional adjoining lot in Washington County VA (parcel183 4 32 028812 ). Flooring is new throughout the entire home, roof installed in 2025, HVAC installed in 2022, water heater in 2019. PLEASE be aware there is a cat on the premises. Buyer/Buyer agent to verify information.
- Listing Status:
- Active
- Date Added:
- October 20, 2026
- Data Last Updated:
- November 10, 2026 at 4:37AM
- Listing Office:
- Property Executives Johnson City : 423-952-0226
- Listing Agent:
- Kelsey Fish : 423-797-0622
- MLS ID:
- 10002356
- Style: Contemporary
- Pool: Community
- Parking: DrivewayConcreteParking Pad
- Roofing: Asphalt
- General: BlockVinyl Siding3Block
- HOA Amenities: 60.0Monthly
- Golf: ClubhouseLakeOtherParkPool
- Originating MLS: Tennessee/Virginia Regional MLS
- County: Sullivan
- Zoning: R 1A022a B 016.00
- Water: Public
- Sewer: Public Sewer
- Source: Tennessee/Virginia Regional MLS
This listing courtesy of Kelsey Fish , Property Executives Johnson City
Monthly Payment
- Principal & Interest $
- Property Taxes $
- Home Insurance $
- VA Funding Fee $

 New - 1 day ago