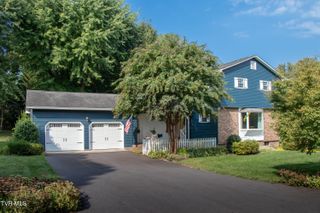
216 Trail Road, Bristol, VA 24201
- 4 beds |
- 4 baths |
- 3,656 sqft
 Single-Family Home
 Built in 1992
 0.43acre lot
 2 car garage
 $137/sqft
 Listed 3 days ago
Property Description
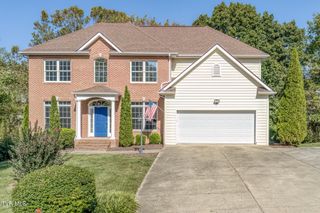
Classic charm, quality craftsmanship, and SO many updates! Tucked away on a dead-end street with no rear neighbors, this grand, custom-built Georgian-style brick home offers a wonderful setting in Bristol, VA! From the beautiful wood doors and trim to the custom built-ins, classic dentil molding, and 9-foot main-level ceilings, this home is full of character! The spacious kitchen has been beautifully updated with quartzite countertops, a Cambria quartz island, new sink, faucet, refrigerator, Bosch dishwasher, and freshly painted cabinetry. Formal living and dining rooms and a cozy den with fireplace and built-ins offer plenty of room to gather. One of the best features is TWO primary suites, one on each of the first two levels! The main-level primary bath has been completely renovated with new vanities, quartz countertops, tiled shower, flooring, fixtures, lighting, and custom closet. Additional baths have updated countertops, toilets, lighting, and ventilation. You'll also find updated lighting, ceiling fans, closet shelving, and a charming third-floor bonus room perfect for an office, playroom, or whatever fits your needs! Outside, enjoy the NEW screened porch, refreshed landscaping, new walkway, updated siding, and exterior lighting. Major improvements include roofing updates, newer HVAC systems, a new gas water heater, and a generator serving select areas of the home. All of this in a wonderful Bristol location! Come take a look!
- Listing Status:
- Active
- Date Added:
- November 6, 2026
- Data Last Updated:
- November 10, 2026 at 4:37AM
- Listing Office:
- Summit Properties : 423-830-1133
- Listing Agent:
- Holly Humphrey : 423-741-3400
- MLS ID:
- 10003010
- General: Shed(s)
- Style: ColonialTraditional
- Parking: AsphaltDrivewayAttached
- Roofing: Shingle
- General: Brick2Block
- Originating MLS: Tennessee/Virginia Regional MLS
- County: Washington
- Zoning: Residential262 A 4
- Water: Public
- Sewer: Public Sewer
- Source: Tennessee/Virginia Regional MLS
This listing courtesy of Holly Humphrey , Summit Properties
Monthly Payment
- Principal & Interest $
- Property Taxes $
- Home Insurance $
- VA Funding Fee $

 New - 1 day ago