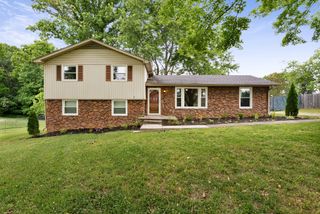
$339,000
1011 Sycamore Rdg, E, Burns, TN 37029
- 3 beds |
- 3 baths |
- 1,184 sqft
 Single-Family Home
  Built in 2020
  7,841sqft lot
 1 car garage
  $286/sqft
  Listed 1 month ago
Property Description
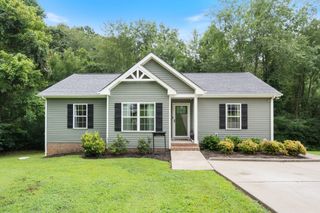
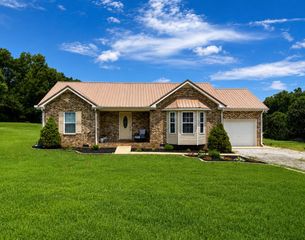
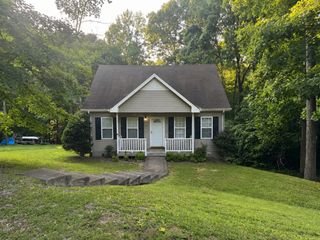
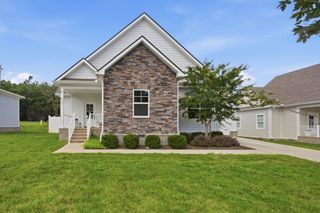
This charming 3-bedroom, 2.5-bath cottage offers 1,184 sq. ft. of thoughtfully designed living space. The open-concept features hardwood flooring throughout, granite countertops, stainless steel appliances, smart thermostat, smart lights, and smart camera, plus built-ins. The primary suite includes a private balcony, while the covered deck overlooks a fenced backyard perfect for relaxing or entertaining. A wonderful blend of comfort, style, and low-maintenance living. The HOA includes trash pick-up and ground maintenance. Just minutes from I-40, shopping, and restaurants. The freezer in the garage does not convey. Some photos have been virtually staged. Zoned for USDA.
- Listing Status:
- Active
- Date Added:
- July 10, 2026
- Data Last Updated:
- August 10, 2026 at 10:21PM
- Listing Office:
- Benchmark Realty, LLC : 6154237708
- Listing Agent:
- Christi Darby : 6154237708
- MLS ID:
- 3269963

- General: BalconySmart Camera(s)/RecordingSmart Light(s)
- Style: Cottage
- Other Structures: PorchDeckCovered
- Parking: Garage Door OpenerGarage Faces FrontParking spaces: 1
- Roofing: Shingle
- General: Two
- HOA Amenities: SidewalksUnderground UtilitiesMaintenance GroundsTrash143.0Monthly
- Originating MLS: realtrac
- County: Dickson CountyTN
- Topography: Level
- Zoning: 118M B 02500 000
- Fencing: Back Yard
- Utilities: Electricity AvailableWater Available
- Water: Public
- Sewer: Public Sewer
- Source: realtrac
This listing courtesy of Christi Darby , Benchmark Realty, LLC
Monthly Payment
$Est. Payment
- Principal & Interest $
- Property Taxes $
- Home Insurance $
- VA Funding Fee $

 New - 18 hours ago