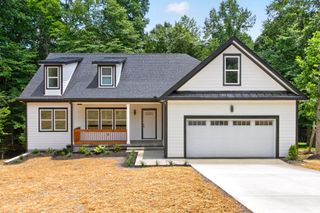
1278 Spencer Mill Rd, Burns, TN 37029
- 4 beds |
- 3 baths |
- 2,666 sqft
 Single-Family Home
  Built in 1983
  6acre lot
 2 car garage
  $285/sqft
  Listed 1 month ago
Property Description
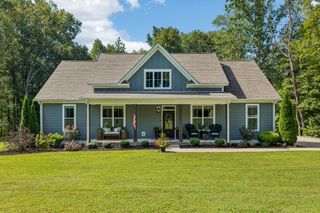
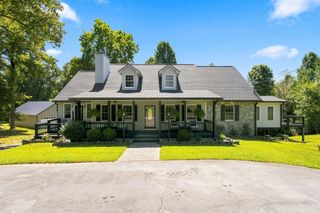
RECENT PRICE IMPROVEMENT, MOTIVATED SELLERS & PARTIAL SELLER FINANCING AVAILABLE! Discover one of Middle Tennessee’s most unique residential and investment opportunities in Burns, TN. Situated on approximately 6 total acres and offered with an adjoining commercially zoned parcel, this property combines a beautifully updated home, acreage, multiple commercial and agricultural buildings, pasture, and commercial potential in one versatile package. The residence features extensive improvements including a new HVAC system, mini-split, plumbing repairs, crawlspace improvements, renovated bedrooms and primary suite, new deck, patio, landscaping, and more. A detached garage/shop, greenhouse, barns, walking trails, and open pasture provide space for hobby farming, gardening, recreation, animals, equipment, or simply enjoying a private country setting. The adjoining commercially zoned parcel includes the beloved Meeks Market building and additional structures, creating a rare opportunity for buyers seeking live/work property, small business space, investment property, or future development potential. Possible uses may include a boutique business, farm market, office or studio space, event or gathering venue, workshop, short-term rental or Airbnb, guest accommodations, additional home site, compound, cabins, wellness retreat, or other income-producing uses, subject to zoning, permitting, septic, and applicable approvals. Located just minutes from I-40 with convenient access to Dickson and Fairview, and approximately 35-40 minutes from Nashville, this property offers flexibility that is increasingly difficult to find. Whether you are searching for acreage, commercial property, multigenerational living, a homestead, business opportunity, investment property, or a place to create multiple income streams, Spencer Mill Road offers room to bring your vision to life. Sellers are motivated and willing to consider partial seller financing with acceptable terms.
- Listing Status:
- Active
- Date Added:
- August 11, 2026
- Data Last Updated:
- September 25, 2026 at 7:18AM
- Listing Office:
- Sold Standard Real Estate : 6157207025
- Listing Agent:
- Nikki Spurlock : 6157207025
- MLS ID:
- 3320206

- General: Balcony
- Other Structures: PorchDeckPatioCovered
- Parking: DetachedDrivewayPavedParking spaces: 2
- General: One
- Originating MLS: realtrac
- County: Dickson CountyTN
- Topography: ClearedRolling SlopeViewsWooded
- Zoning: 131 00309 000
- View: LakeTrees/WoodsWaterView
- Utilities: Electricity AvailableNatural Gas AvailableWater Available
- Water: Public
- Sewer: Septic Tank
- Source: realtrac
This listing courtesy of Nikki Spurlock , Sold Standard Real Estate
Monthly Payment
- Principal & Interest $
- Property Taxes $
- Home Insurance $
- VA Funding Fee $

 New - 3 days ago