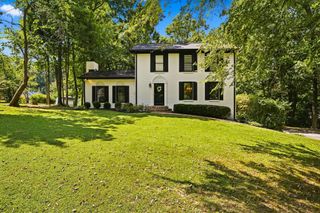
105 Baker St, Burns, TN 37029
- 3 beds |
- 3 baths |
- 2,543 sqft
 Single-Family Home
 Built in 1969
 4.84acre lot
 1 car garage
 $246/sqft
 Listed 1 month ago
Property Description
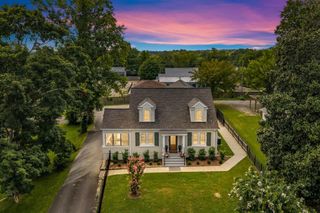
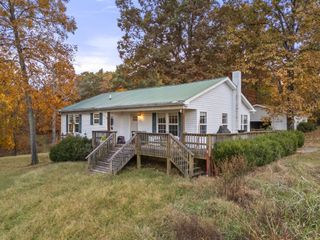
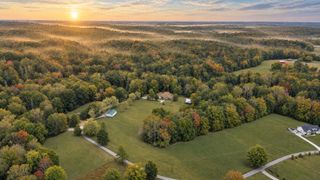
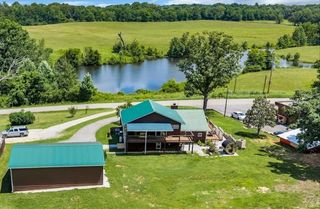
Welcome to 105 Baker Street in Burns, where classic brick-ranch charm meets the best of country living. Tucked among the trees on 4.84 acres near the Hwy 96 and Hwy 47 intersection, this 3-bedroom, 3-full-bath home offers approximately 2,575 square feet of finished living space, including a spacious finished basement. The main level features three bedrooms, a remodeled primary bathroom, a 2025-updated kitchen and fresh paint throughout. Downstairs, the finished basement adds a full bathroom, fireplace and a generous recreation/living area with plenty of flexibility for guests, hobbies, a home office or whatever fits your lifestyle. Outside is where this property really shines. A spacious half-covered deck wraps from the back around toward the front, giving you plenty of space to relax, grill and enjoy the views of nature. The carport provides covered parking and flows into a spacious garage with a workshop already set up and ready to use. A 14' x 36' detached shop adds even more room for projects, storage or hobbies. The home has been thoughtfully maintained and updated over the years, including a 2017 roof, 2020 primary bathroom remodel, 2023 carpet, 2024 gutters with caps, updated windows and doors, fresh paint and 2025 kitchen updates. With nearly five acres of wooded surroundings, multiple spaces to enjoy the outdoors and a home designed for everyday living, 105 Baker Street offers a country lifestyle in a location that keeps you close to Burns and the conveniences you need.
- Listing Status:
- Active
- Date Added:
- October 10, 2026
- Data Last Updated:
- November 10, 2026 at 7:20AM
- Listing Office:
- WEICHERT, REALTORS - The Andrews Group : 6159480171
- Listing Agent:
- Sam Lovell : 6159480171
- MLS ID:
- 3618923

- Other Structures: DeckCovered
- Parking: Garage Faces SideAttachedParking spaces: 4
- General: Two
- Originating MLS: realtrac
- County: Dickson CountyTN
- Zoning: 112 02702 000
- Utilities: Water Available
- Water: Public
- Sewer: Public Sewer
- Source: realtrac
This listing courtesy of Sam Lovell , WEICHERT, REALTORS - The Andrews Group
Monthly Payment
- Principal & Interest $
- Property Taxes $
- Home Insurance $
- VA Funding Fee $