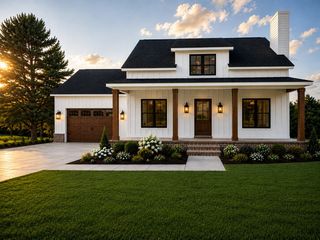
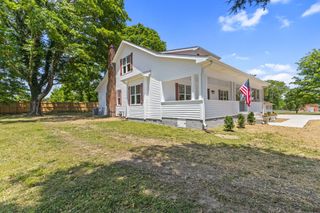
110 Helberg Street, Dickson, TN 37055
- 3 beds |
- 3 baths |
- 2,184 sqft
 Single-Family Home
  Built in 2007
  0.34acre lot
 2 car garage
  $266/sqft
  Listed 15 days ago
Property Description
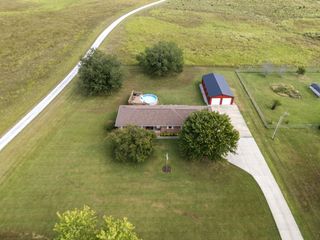
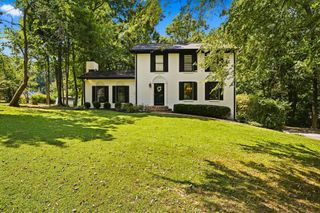
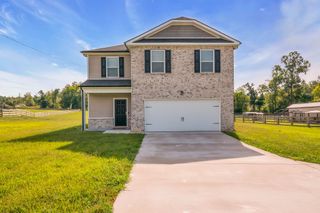
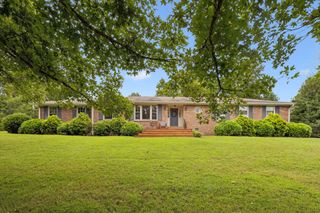
Fully Remodeled — every detail thoughtfully updated ~3 Cooling sources & 5 Heating sources for year‑round comfort ~All new lighting throughout interior & exterior ~All new hardware for a clean, cohesive finish ~Gas fireplace with marble surround plus electric fireplace ~Traditional solid hardwood flooring ~ Wainscoting in multiple areas for timeless elegance ~ Cherry wood kitchen cabinets paired with Cambria Quartz countertops ~ Kitchen pantry for added storage ~ Commercial‑grade stainless steel sink ~ All bathrooms fully remodeled ~ Solid walnut countertop in the powder room ~ Butler's pantry with granite & oak cabinetry ~ Climate‑controlled storage in the bonus room ~ Shiplap accents in the bonus room ~ Crown molding throughout ~ Two spacious lots offering room to enjoy and expand ~ 12×27 covered porch perfect for relaxing or entertaining ~ 20×25 garage with ample storage ~ All new LP siding for durability and curb appeal ~ New roof & gutters under warranty ~ New driveway, sidewalk & steps ~ Wood‑trim windows for a classic look ~ Large screened‑in porch overlooking the yard ~ Storage space beneath the porch ~ Located in a great neighborhood ~ This beautifully remodeled home offers a rare combination of classic architectural details and a modern, functional floor plan, all set in a highly desirable neighborhood ~ Conveniently located near Tri‑Star Medical Center, local eateries, historic downtown Dickson, schools, and shopping, this property delivers both style and everyday ease.
- Listing Status:
- Active
- Date Added:
- September 12, 2026
- Data Last Updated:
- September 25, 2026 at 7:18AM
- Listing Office:
- Charles Woodard & Associates : 6152026806
- Listing Agent:
- Neal Trice : 6152026806
- MLS ID:
- 3547176

- Style: Cape Cod
- Other Structures: ScreenedPatio
- Parking: Garage Door OpenerGarage Faces FrontParking spaces: 2
- Roofing: Shingle
- General: Two
- Originating MLS: realtrac
- County: Dickson CountyTN
- Topography: Rolling Slope
- Zoning: 103L A 00400 000
- Utilities: Water Available
- Water: Public
- Sewer: Public Sewer
- Source: realtrac
This listing courtesy of Neal Trice , Charles Woodard & Associates
Monthly Payment
- Principal & Interest $
- Property Taxes $
- Home Insurance $
- VA Funding Fee $