170 Lena Loop, Burns, TN 37029
- 3 beds |
- 4 baths |
- 3,286 sqft
 Single-Family Home
  Built in 2007
  1.05acre lot
 2 car garage
  $190/sqft
  Listed 21 days ago
Property Description
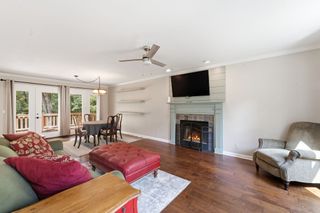
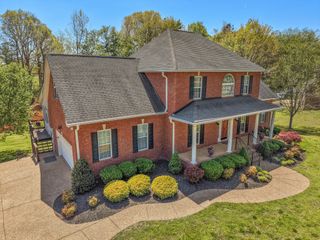
SELLERS ARE OFFERING UP TO $14,000. TOWARDS THE BUYER’S INTEREST RATE BUY DOWN OR CLOSING COSTS WITH ACCEPTED OFFER. POTENTIAL SAVINGS OF APPROX. $769/MONTH THE FIRST YEAR AND $393/MONTH THE SECOND YEAR. Buyer must qualify and savings are subject to lender approval. Some homes simply feel special the moment you walk through the door, and 170 Lena Loop is one of them! Exceptionally maintained and truly move-in ready, this owner/agent residence has been thoughtfully cared for and filled with love and laughter for the last 19 years. Sitting on a little over an acre and offering 3,286 square feet, which includes a 922 square foot finished walkout basement, this home provides plenty of space for everyday living, entertaining, hobbies, and guests. The main level offers a welcoming place to gather; the basement is the perfect place to entertain while the upstairs keeps personal spaces quiet and private. Release your inner chef, while cooking in the updated kitchen, with granite countertops, painted cabinets, a double oven and hardwood flooring throughout the main level. In 2026 hardwood was installed in the primary bedroom, and the carpet was replaced in the other 2 bedrooms and bonus room. A complete primary bath renovation, along with a new tankless water heater was installed in 2024 and both HVAC units were replaced in 2021. This home has been deeply loved and is ready for new owners to create a story of their own. Sellers are offering a 1-year home warranty with AHS Home Warranty
- Listing Status:
- Active
- Date Added:
- September 10, 2026
- Data Last Updated:
- September 25, 2026 at 7:18AM
- Listing Office:
- Crye-Leike, Inc., REALTORS : 6153006774
- Listing Agent:
- Denise Stinson : 6153006774
- MLS ID:
- 3541352

- General: Smart Camera(s)/RecordingSmart Lock(s)
- Style: Traditional
- Other Structures: Deck
- Parking: Garage Door OpenerGarage Faces SideParking spaces: 2
- Roofing: Shingle
- General: Three Or More
- Originating MLS: realtrac
- County: Dickson CountyTN
- Topography: ClearedSloped
- Zoning: 130C C 00100 000
- Fencing: Back Yard
- Utilities: Electricity AvailableNatural Gas AvailableWater AvailableCable Connected
- Water: Public
- Sewer: Septic Tank
- Source: realtrac
This listing courtesy of Denise Stinson , Crye-Leike, Inc., REALTORS
Monthly Payment
- Principal & Interest $
- Property Taxes $
- Home Insurance $
- VA Funding Fee $