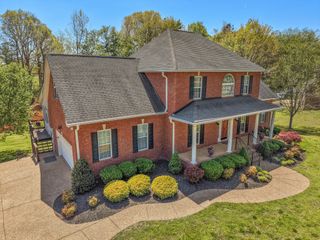
555 Beech Grove Way, Burns, TN 37029
- 4 beds |
- 4 baths |
- 3,316 sqft
 Single-Family Home
  Built in 1989
  1.28acre lot
 2 car garage
  $202/sqft
  Listed 14 days ago
Property Description
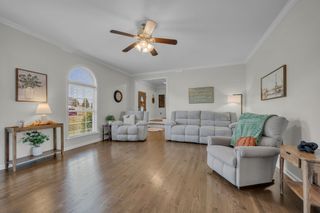
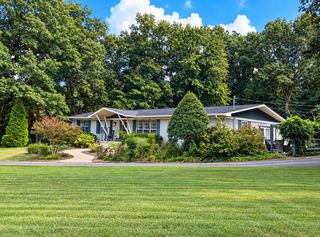
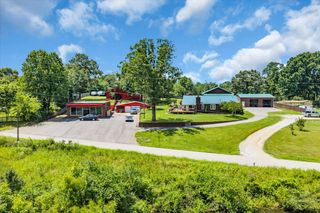
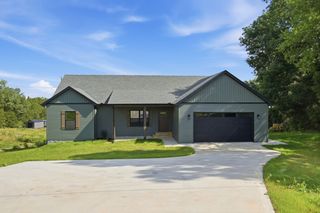
Welcome to 555 Beech Grove Way! This beautiful traditional home offers 3,316 sq ft, 4 bedrooms, 3.5 baths and approximately 1.28 acres in the well-established Beechwood subdivision in the heart of Burns. Move-in ready with plenty of room to spread out, the home features multiple living spaces, a gas fireplace, white kitchen cabinetry, stainless steel gas range and dishwasher, and a spacious primary suite with a large walk-in closet and walk-in shower. A huge bonus room with its own full bath provides incredible flexibility for guests, a media room, home office or additional living space. A new upper-level HVAC unit adds even more value and peace of mind. Enjoy high-speed internet, natural gas, generous indoor and outdoor entertaining space and NO HOA! Burns Municipal Park is within walking distance, offering creek access, a beach volleyball court, playground, covered picnic area and plenty of green space to enjoy. Ideally located between Dickson and Fairview with convenient access to Nashville—approximately 30 minutes away. With 1.28 acres, 3,316 sq ft, versatile living spaces and nearby outdoor recreation, this home offers the space, location and flexibility that are hard to find in Burns!
- Listing Status:
- Active
- Date Added:
- September 17, 2026
- Data Last Updated:
- September 25, 2026 at 7:18AM
- Listing Office:
- Benchmark Realty, LLC : 6153061936
- Listing Agent:
- Walter Dudley : 6153061936
- MLS ID:
- 3548143

- Other Structures: PorchDeckScreenedPatioCovered
- Parking: AttachedParking spaces: 2
- Roofing: Shingle
- General: Two
- Originating MLS: realtrac
- County: Dickson CountyTN
- Zoning: 118A A 05200 000
- Utilities: Electricity AvailableNatural Gas AvailableWater Available
- Water: Public
- Sewer: Septic Tank
- Source: realtrac
This listing courtesy of Walter Dudley , Benchmark Realty, LLC
Monthly Payment
- Principal & Interest $
- Property Taxes $
- Home Insurance $
- VA Funding Fee $