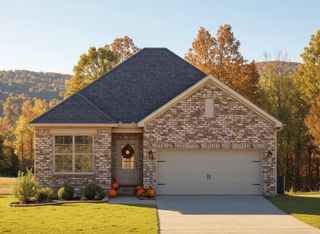
206 Augusta Way, Burns, TN 37029
- 3 beds |
- 3 baths |
- 1,730 sqft
 Single-Family Home
  Built in 2026
  —— sqft lot
  1 car garage
  $213/sqft
  Listed 10 days ago
Property Description
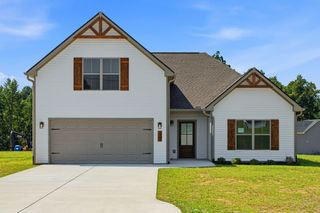
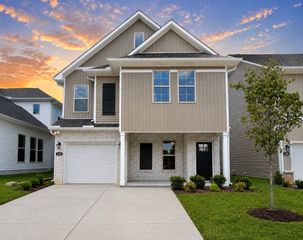
NO DEPOSIT REQUIRED! The Bridgeton H floor plan offers 1,730 square feet of open, modern living with all bedrooms located upstairs for added privacy. The first floor features a bright open-concept layout ideal for everyday living and entertaining. Upstairs includes a versatile flex room and a conveniently located laundry room. The spacious primary suite features a walk-in closet. Enjoy outdoor living with both covered front and rear porches, plus the added benefit of backing up to a peaceful tree line. This new construction home combines comfort, functionality, and a scenic setting. This new subdivision called Hickory Cove is only 27 total single-family homes. Virtually Staged, Digitally Rendered. Home under Construction. Selections/Colors/Features may differ.
- Listing Status:
- Active
- Date Added:
- July 31, 2026
- Data Last Updated:
- August 10, 2026 at 11:20PM
- Listing Office:
- DSLD Homes (Southeast), LLC : 6292358902
- Listing Agent:
- Kevin Farrell : 6292358902
- MLS ID:
- 3316044

- Other Structures: PorchPatioCovered
- Parking: Garage Faces FrontParking spaces: 1
- General: Two
- HOA Amenities: PlaygroundSidewalksTrail(s)72.0Monthly
- Originating MLS: realtrac
- County: Dickson CountyTN
- Topography: Level
- Utilities: Electricity AvailableWater Available
- Water: Public
- Sewer: Public Sewer
- Source: realtrac
This listing courtesy of Kevin Farrell , DSLD Homes (Southeast), LLC
Monthly Payment
- Principal & Interest $
- Property Taxes $
- Home Insurance $
- VA Funding Fee $

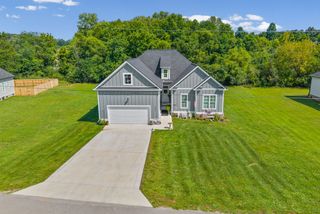
 New - 3 days ago