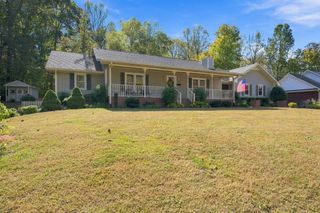
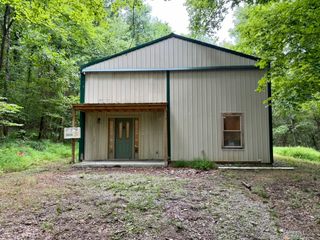
1031 Northside Dr, Dickson, TN 37055
- 4 beds |
- 3 baths |
- 1,757 sqft
 Single-Family Home
 Built in 2025
 0.83acre lot
 2 car garage
 $239/sqft
 Listed 1 month ago
Property Description
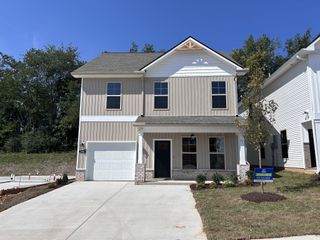
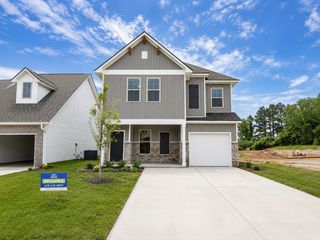
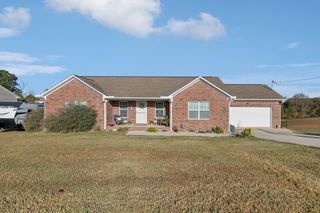
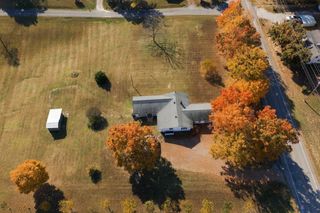
SELLER OFFERING $5000 IN BUYER CONCESSIONS. Built in 2025, BEAUTIFULLY maintained, AND READY TO IMPRESS! Set on a 0.83-ACRE LOT in the desirable NORTHSIDE SUBDIVISION, this LIKE-NEW HOME pairs modern finishes with inviting spaces inside and out. VAULTED CEILINGS enhance the open living area, where an ELECTRIC FIREPLACE creates a welcoming focal point. The kitchen features QUARTZ COUNTERTOPS and a functional layout that keeps everyday living and entertaining connected. With 4 bedrooms, 2.5 baths, and 1,757 sq. ft., there’s space to settle in and make it your own. The spacious UPSTAIRS BONUS ROOM serves as the FOURTH BEDROOM, with flexibility for a guest retreat, home office, or additional living area. Step onto the COVERED BACK DECK for morning coffee or an evening overlooking the backyard, with ample outdoor space to enjoy. A 2-CAR GARAGE and CRAWLSPACE WITH A SUMP PUMP. Enjoy the convenience of being just minutes from DOWNTOWN DICKSON AND HWY 48, plus a builder’s warranty remaining in effect until MARCH 2027.
- Listing Status:
- Active
- Date Added:
- October 9, 2026
- Data Last Updated:
- November 10, 2026 at 7:20AM
- Listing Office:
- Parker Peery Properties : 6159822238
- Listing Agent:
- Chelsea Cox : 6159822238
- MLS ID:
- 3604055

- Parking: Garage Faces FrontParking spaces: 2
- General: Two
- HOA Amenities: 10.0Monthly
- Originating MLS: realtrac
- County: Dickson CountyTN
- Topography: Cul-De-Sac
- Zoning: 103E G 03600 000
- Utilities: Water Available
- Water: Public
- Sewer: Public Sewer
- Source: realtrac
This listing courtesy of Chelsea Cox , Parker Peery Properties
Monthly Payment
- Principal & Interest $
- Property Taxes $
- Home Insurance $
- VA Funding Fee $