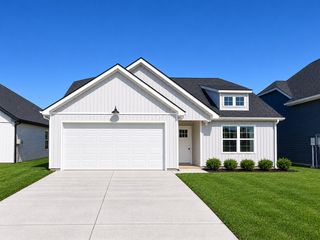
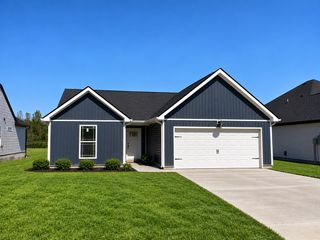
1226 Heflin St, E, Cedar Hill, TN 37032
- 3 beds |
- 2 baths |
- 1,631 sqft
 Single-Family Home
 Built in 2026
 8,712sqft lot
 2 car garage
 $254/sqft
 Listed 19 days ago
Property Description
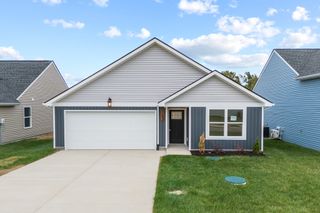
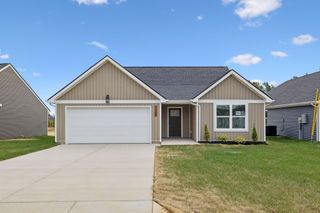
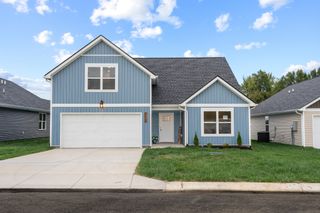
Welcome home to this beautiful 3-bedroom, 2-bath home with a spacious bonus room, located in the charming community of Cedar Hill, Tennessee. Thoughtfully designed with both comfort and functionality in mind, this home offers an inviting floor plan with plenty of space for everyday living and entertaining. The heart of the home features an open-concept living, kitchen, and dining area, creating a bright and welcoming gathering space. The kitchen offers ample cabinetry and workspace, while the adjoining dining area flows seamlessly into the spacious living room. The primary suite provides a comfortable private retreat complete with its own bathroom featuring a tiled walk-in shower and walk-in closet. Two additional bedrooms and a second full bath offer plenty of room for family, guests, or a home office. Upstairs, the large bonus room provides valuable additional living space and could be used as a media room, playroom, home office, game room, or guest area. An attached garage, dedicated laundry area, and well-planned storage add even more convenience. Located in Cedar Hill, Tennessee, this home offers the appeal of small-town living while remaining convenient to surrounding communities. With three bedrooms, two full baths, an open living area, and a versatile bonus room, this home combines comfortable living with the extra space today’s buyers are looking for.
- Listing Status:
- Active
- Date Added:
- October 22, 2026
- Data Last Updated:
- November 10, 2026 at 4:19PM
- Listing Office:
- Reyes Real Estate Group : 6154746728
- Listing Agent:
- Deanna Reyes : 6154746728
- MLS ID:
- 3624204

- Parking: Garage Door OpenerGarage Faces FrontParking spaces: 2
- General: Two
- HOA Amenities: Maintenance Grounds10.0Monthly
- Originating MLS: realtrac
- County: Robertson CountyTN
- Topography: Level
- Utilities: Electricity AvailableWater AvailableCable Connected
- Water: Public
- Sewer: Private Sewer
- Source: realtrac
This listing courtesy of Deanna Reyes , Reyes Real Estate Group
Monthly Payment
- Principal & Interest $
- Property Taxes $
- Home Insurance $
- VA Funding Fee $