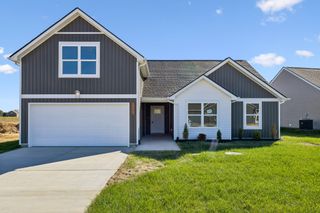
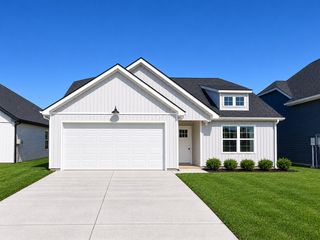
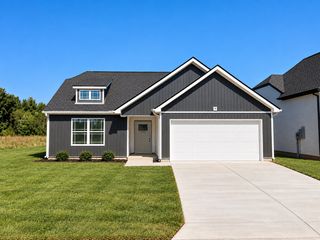
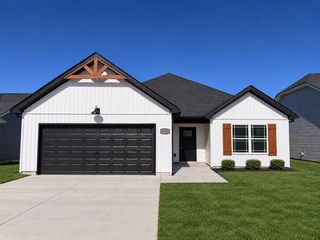
1260 East Heflin St, Cedar Hill, TN 37032
- 3 beds |
- 2 baths |
- 1,763 sqft
 Single-Family Home
 Built in 2026
 —— sqft lot
 2 car garage
 $238/sqft
 Listed 20 days ago
Property Description
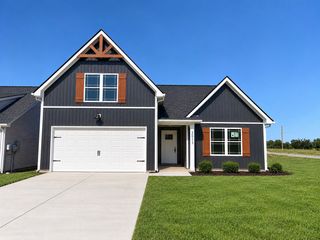
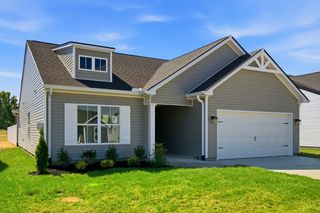
Welcome to the charm of Cedar Hill, Tennessee! Discover peaceful country living in beautiful Robertson County with this inviting 3-bedroom, 2-bath home featuring a spacious bonus room! Step inside to an open, welcoming floor plan with an oversized kitchen bar, perfect for entertaining family and friends. The primary suite offers a walk-in shower and spacious walk-in closet. Enjoy your mornings or unwind in the evenings on the beautiful back patio with no neighbors directly behind you! A two-car garage adds everyday convenience. Located along Highway 41, this home offers the best of both worlds: the tranquility of country living with convenient access to nearby Springfield, Pleasant View, and Clarksville. Enjoy the charm of a close-knit community, the highly regarded Jo Byrns school community, and Robertson County’s appealing property tax environment. Experience the space, comfort, and slower pace of life that make Cedar Hill so special! SPECIAL FINANCING OPPORTUNITY — 5.99% INITIAL INTEREST RATE! Special financing is available on select homes for a limited time and may change or end without notice. Buyer must finance through First Colony Mortgage Corporation (NMLS ID 3112) to qualify. The advertised 5.99% rate is the initial interest rate on a 30-year conventional 7/6 adjustable-rate mortgage (ARM) with an annual percentage rate (APR*) of 6.49%.
- Listing Status:
- Active
- Date Added:
- October 22, 2026
- Data Last Updated:
- November 10, 2026 at 2:21PM
- Listing Office:
- Byers & Harvey Inc. : 9314012684
- Listing Agent:
- Isabel Martinez : 9314012684
- MLS ID:
- 3624248

- Style: Ranch
- Other Structures: PorchCovered
- Parking: Garage Door OpenerGarage Faces FrontParking spaces: 2
- Roofing: Shingle
- General: Two
- HOA Amenities: 10.0Monthly
- Originating MLS: realtrac
- County: Robertson CountyTN
- Topography: Level
- Utilities: Electricity AvailableWater Available
- Water: Public
- Sewer: Private Sewer
- Source: realtrac
This listing courtesy of Isabel Martinez , Byers & Harvey Inc.
Monthly Payment
- Principal & Interest $
- Property Taxes $
- Home Insurance $
- VA Funding Fee $