118 Nall Ave, Centerville, TN 37033
- 3 beds |
- 3 baths |
- 1,907 sqft
 Single-Family Home
  Built in 1920
  10,019sqft lot
 —— car garage
  $146/sqft
  Listed 3 months ago
Property Description
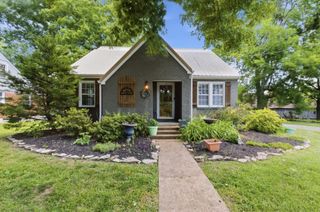
Beautifully restored and renovated from the studs out, this thoughtfully updated home blends modern design, comfort, and everyday functionality. Situated on a double-sized lot just minutes from downtown Centerville, this property offers generous indoor and outdoor living space with a fresh, move-in-ready feel. Great fenced in backyard The main level features an open-concept floor plan with a spacious den, dining area, and a beautifully updated kitchen with stylish finishes. The layout offers a natural flow between living and dining spaces, creating an inviting setting for daily living, hosting, or relaxing at home. The primary bedroom includes an en suite bathroom, providing a comfortable private retreat. A second main-level bedroom offers flexible use and could serve as a bedroom, sitting area, home office, or hobby space, depending on your needs. A full guest bathroom is conveniently located nearby for added functionality. The large laundry area provides practical storage and easy access to the brand-new deck, extending the living space outdoors. The double-sized lot offers room to enjoy the outdoors, garden, play, or relax in your own partially fenced backyard. Upstairs, you’ll find an additional living area, a third bedroom, and a convenient half bath, giving the home even more versatility. With its extensive renovation, updated layout, and convenient Centerville location, this home offers a wonderful opportunity to enjoy modern comfort in a beautifully refreshed space. Schedule your private showing today and see all this updated home has to offer.
- Listing Status:
- Active
- Date Added:
- June 25, 2026
- Data Last Updated:
- September 25, 2026 at 12:18PM
- Listing Office:
- be Home Realty, LLC : 9312096320
- Listing Agent:
- Beth Edwards : 9312096320
- MLS ID:
- 3248618

- Style: Cottage
- Other Structures: DeckPatioCovered
- Parking: Parking spaces: 0
- General: One
- Originating MLS: realtrac
- County: Hickman CountyTN
- Zoning: 041108I F 00700 00001108I
- Utilities: Water Available
- Water: Public
- Sewer: Public Sewer
- Source: realtrac
This listing courtesy of Beth Edwards , be Home Realty, LLC
Monthly Payment
- Principal & Interest $
- Property Taxes $
- Home Insurance $
- VA Funding Fee $