103 Barnwell Avenue, Centerville, TN 37033
- 3 beds |
- 3 baths |
- 2,004 sqft
 Single-Family Home
 Built in 1950
 0.31acre lot
 1 car garage
 $150/sqft
 Listed 5 months ago
Property Description
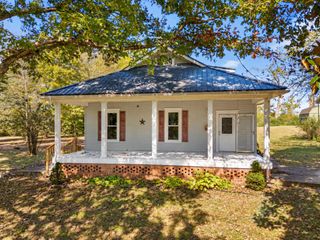
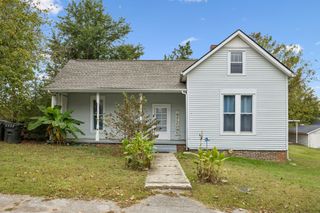
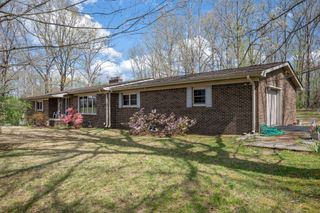
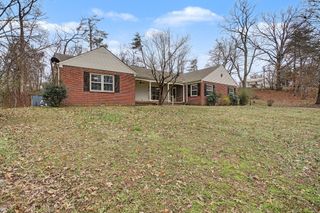
Downtown Centerville living at its best! This charming brick home is located directly across from the park and within walking distance of nearby restaurants, shopping, coffee shop, and ice cream. Enjoy exceptional outdoor living with a detached garage, fenced backyard, gorgeous landscaping, beautiful garden area, covered back patio, and cozy fire pit area. Inside, you'll find real sand-and-finish hardwood floors, fresh interior paint, crown molding, and a large bonus room on the main level. The updated kitchen features granite countertops, tile backsplash, and newer stainless steel appliances. The refrigerator, stove/oven, dishwasher, microwave, washer, and dryer all remain. The spacious upstairs bedroom offers built-in shelving, a private full bath, oversized walk-in closet, and dedicated office area. Additional features include a new exterior side door, tankless water heater, HVAC replaced in 2021, and an upstairs mini-split unit replaced in 2025. City sewer, water, gas, and trash service are available, with both MLConnect and Spectrum internet. The beautiful garden area provides plenty of space to grow vegetables and flowers, while the property has previously accommodated goats and chickens—offering exciting possibilities for hobby farming, gardening, or homesteading. A unique opportunity to enjoy the convenience of downtown living while still having the space, privacy, and outdoor amenities to make this property feel like home.
- Listing Status:
- Active
- Date Added:
- October 12, 2026
- Data Last Updated:
- November 10, 2026 at 1:19PM
- Listing Office:
- Benchmark Realty, LLC : 6152896968
- Listing Agent:
- Jamie Hinson : 6152896968
- MLS ID:
- 3619607

- Other Structures: PatioCovered
- Parking: DetachedConcreteParking spaces: 1
- General: Two
- HOA Amenities: ParkPlayground
- Originating MLS: realtrac
- County: Hickman CountyTN
- Topography: Level
- Zoning: 041107L A 02500 00001107L
- Fencing: Back Yard
- Utilities: Water Available
- Water: Public
- Sewer: Public Sewer
- Source: realtrac
This listing courtesy of Jamie Hinson , Benchmark Realty, LLC
Monthly Payment
- Principal & Interest $
- Property Taxes $
- Home Insurance $
- VA Funding Fee $