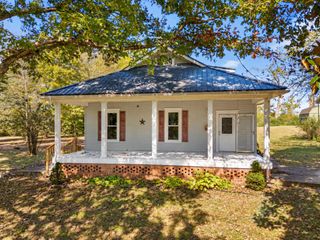
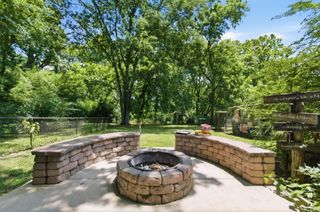
112 Morrison St, Centerville, TN 37033
- 3 beds |
- 2 baths |
- 2,374 sqft
 Single-Family Home
 Built in 1919
 0.41acre lot
 —— car garage
 $118/sqft
 Listed 27 days ago
Property Description
Discover the potential of this move-in ready Duplex, offering flexibility for investors or owner-occupants looking for additional rental income. Both units are move-in ready with furnished Kitchen and laundry, private entrances, separate meters, NEW Roof, NEW HVAC on unit 2! Unit 1/A features a Dining Room, Living room, Kitchen with laundry, Bathroom and Spacious Bedroom. High ceilings, beautiful chandeliers and lots of windows will make this unit easy to rent out or enjoy yourself! Unit 2/B offers 2 bedrooms, 1 bathroom, an eat-in kitchen, sunroom and an upstairs bonus room and bedroom, providing plenty of room to spread out. Additional features include basement storage and a 2-car carport for convenient covered parking. Whether you're looking to expand your investment portfolio, live in one unit while renting the other, convert back to a single family home or explore the possibilities this unique property offers, this duplex is full of potential in Centerville, Tennessee! OWNER/AGENT
- Listing Status:
- Active
- Date Added:
- October 18, 2026
- Data Last Updated:
- November 10, 2026 at 2:21PM
- Listing Office:
- Benchmark Realty, LLC : 6152020554
- Listing Agent:
- Lisa Gray : 6152020554
- MLS ID:
- 3622185

- Other Structures: PorchDeckCovered
- Parking: DetachedParking spaces: 2
- General: Two
- Originating MLS: realtrac
- County: Hickman CountyTN
- Topography: Level
- Zoning: 041108I J 01600 00001108I
- Utilities: Water Available
- Water: Public
- Sewer: Public Sewer
- Source: realtrac
This listing courtesy of Lisa Gray , Benchmark Realty, LLC
Monthly Payment
- Principal & Interest $
- Property Taxes $
- Home Insurance $
- VA Funding Fee $