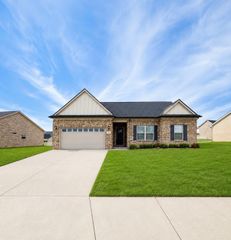
1011 Lillard Williams Road, Chapmansboro, TN 37035
- 3 beds |
- 2 baths |
- 1,534 sqft
 Single-Family Home
 Built in 2004
 1acre lot
 2 car garage
 $274/sqft
 Listed 1 month ago
Property Description
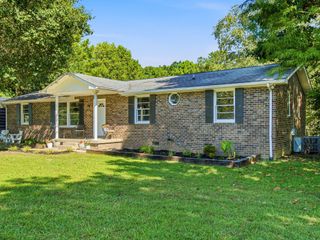
Welcome to 1011 Lillard Williams Rd, a beautifully maintained one-level ranch home situated on a level one-acre lot with mature landscaping. From the moment you arrive, the covered front porch invites you to stay awhile. Step inside to gleaming hardwood floors and soaring ceilings that create a bright, open feel. The open floor plan flows easily from the entry into the dining area and kitchen, where plenty of prep space and a breakfast bar make cooking and entertaining easy. All three bedrooms offer spacious closets, while the primary bedroom features its own full bath. Two of the bedrooms have hardwood flooring. A conveniently located laundry closet sits just off the hallway near all three bedrooms & hall bath. Out back, the covered porch opens to an extended paver patio w/ fire pit, creating even more space to relax, entertain, or enjoy the outdoors. The level lot is located on a dead-end street, offering a peaceful setting while remaining close to schools and shopping, with convenient access to both Clarksville and Nashville. Fresh paint, mature landscaping, and meticulous care inside and out mean all the boxes have been checked—this home is ready for its next chapter.
- Listing Status:
- Active
- Date Added:
- September 30, 2026
- Data Last Updated:
- November 10, 2026 at 1:19PM
- Listing Office:
- Keller Williams Realty Clarksville : 9103919596
- Listing Agent:
- Toniann Thompson : 9103919596
- MLS ID:
- 3603478

- Style: Ranch
- Other Structures: PorchDeckCovered
- Parking: Garage Faces FrontConcreteDrivewayParking spaces: 6
- General: One
- Originating MLS: realtrac
- County: Cheatham CountyTN
- Topography: ClearedLevel
- Zoning: 034 13400 000
- Utilities: Electricity AvailableWater Available
- Water: Public
- Sewer: Septic Tank
- Source: realtrac
This listing courtesy of Toniann Thompson , Keller Williams Realty Clarksville
Monthly Payment
- Principal & Interest $
- Property Taxes $
- Home Insurance $
- VA Funding Fee $