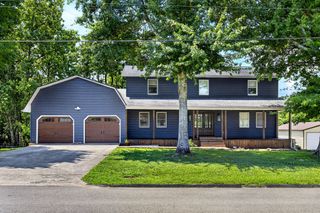
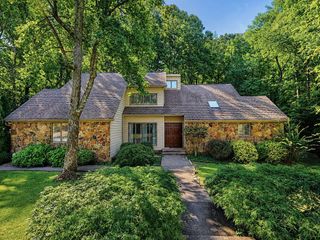
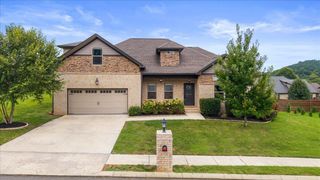
339 Mill Hamlet Road NW, Charleston, TN 37310
- 4 beds |
- 4 baths |
- 3,259 sqft
 Single-Family Home
  Built in 1996
  3.4acre lot
 3 car garage
  $222/sqft
  Listed 1 month ago
Property Description
Welcome to 339 Mill Hamlet Rd NW, where space, privacy, and outdoor living come together on 3.4 beautiful acres. This spacious 3,259 sq. ft. home offers 4 bedrooms, 1 bonus room in basement and 4 full bathrooms, providing plenty of room for family, guests, a home office, or whatever fits your lifestyle. But the real showstopper is outside! Step into your own backyard retreat, complete with a heated in-ground pool, expansive covered patio, and plenty of space for lounging, entertaining, and gathering with friends and family. The heated pool means you can enjoy pool season even longer, while the covered outdoor space provides the perfect setting for summer cookouts, fall evenings, or simply relaxing at home. With 3.4 acres, you'll have the space and privacy you've been looking for without giving up convenience. You're still within easy reach of shopping, dining, and everyday amenities, giving you the best of both worlds--room to spread out while staying connected to town. 5 bedrooms (4 Bedroom and extra room in basement). 4 full baths. Over 3,200 square feet. 3.4 acres. A heated pool. And a backyard you'll never want to leave. Come experience everything 339 Mill Hamlet Rd NW has to offer!
- Listing Status:
- Active
- Date Added:
- August 27, 2026
- Data Last Updated:
- September 24, 2026 at 4:38PM
- Listing Office:
- EXP Realty, LLC : 888-519-5113
- MLS ID:
- 1541406

- General: Private YardRain Gutters
- Style: Other
- Pool: HeatedIn GroundSalt Water
- Parking: DrivewayGarageGarage Door OpenerPavedGarage Faces SideKitchen Level
- Roofing: Shingle
- Windows: Vinyl Frames
- General: Vinyl Siding2Block
- Road/Access: County Road
- Originating MLS: Greater Chattanooga REALTORS®
- County: Bradley
- Zoning: Lot 13020j A 01300 000
- Fencing: Back YardChain LinkGate
- Utilities: Cable ConnectedElectricity ConnectedNatural Gas ConnectedPhone AvailableWater Connected
- Water: Public
- Sewer: Septic Tank
- Source: Greater Chattanooga REALTORS®
This listing courtesy of EXP Realty, LLC
Monthly Payment
- Principal & Interest $
- Property Taxes $
- Home Insurance $
- VA Funding Fee $

 New - 2 days ago