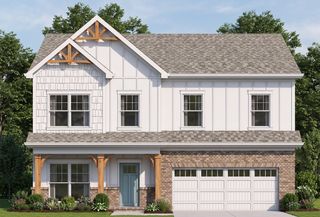
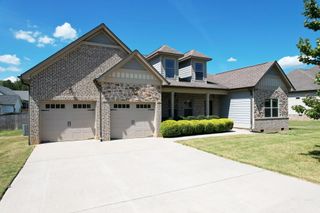
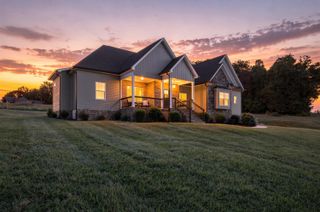
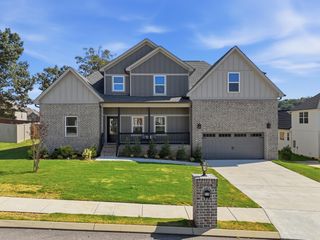
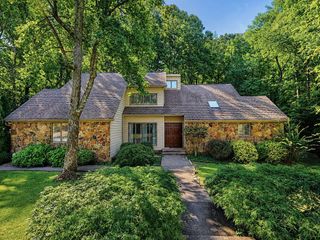
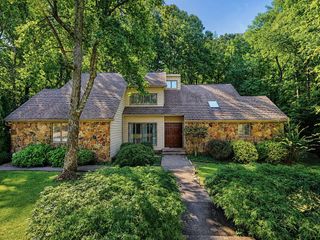
Lot 31 Arthur Lane NW, Cleveland, TN 37312
- 3 beds |
- 4 baths |
- 2,612 sqft
 Single-Family Home
  Built in 2026
  9,583sqft lot
 2 car garage
  $226/sqft
  Listed 13 days ago
Property Description
*Under Construction* Welcome to Kings Court, where timeless design, thoughtful craftsmanship, and modern comfort come together in this stunning new construction home. Offering 3 bedrooms, a spacious bonus room, and 3.5 bathrooms, this beautifully designed floor plan provides plenty of room to live, entertain, and unwind. Step inside to an impressive main living area where soaring two story vaulted ceilings and a beautiful fireplace immediately capture your attention. The open layout creates an effortless connection between the living room, formal dining area, and kitchen, making the space equally suited for everyday living and entertaining. The kitchen is designed to be both beautiful and functional with granite countertops, stainless steel appliances, a generous pantry, and a bright breakfast nook perfect for casual meals and morning coffee. Privately located on the main level, the primary suite provides a relaxing retreat with a spacious walk in closet and a beautifully finished bathroom featuring double vanities and an impressive double sided tiled shower. Upstairs, two additional bedrooms provide comfortable and private spaces for family or guests, while the oversized bonus room adds even more flexibility to the floor plan. With its own full bathroom, this space is ideal for a media room, home office, recreation room, guest suite, or a combination that fits your lifestyle. Outdoor living is just as inviting with a covered back porch offering the perfect place to relax, entertain, enjoy morning coffee, or spend an evening outdoors. Located in desirable Kings Court and convenient to everything Cleveland has to offer, this brand new home combines beautiful finishes, versatile living spaces, and thoughtful design to create a home ready for its first owner.
- Listing Status:
- Active
- Date Added:
- September 11, 2026
- Data Last Updated:
- September 24, 2026 at 3:36PM
- Listing Office:
- Ocoee Realty & Property Management : 423-592-2222
- MLS ID:
- 1542600

- General: Rain Gutters
- Style: Other
- Other Structures: None
- Parking: ConcreteDrivewayGarage Faces Front
- Roofing: Shingle
- General: HardiPlank TypeTwoSlab
- Road/Access: City Street
- HOA Amenities: Other20.0Monthly
- Golf: None
- Originating MLS: Greater Chattanooga REALTORS®
- County: Bradley
- Zoning: 034K A 005.00034k A 005.00
- Fencing: None
- Utilities: Electricity ConnectedPhone ConnectedSewer ConnectedUnderground UtilitiesWater Connected
- Water: Public
- Sewer: Public Sewer
- Source: Greater Chattanooga REALTORS®
This listing courtesy of Ocoee Realty & Property Management
Monthly Payment
- Principal & Interest $
- Property Taxes $
- Home Insurance $
- VA Funding Fee $