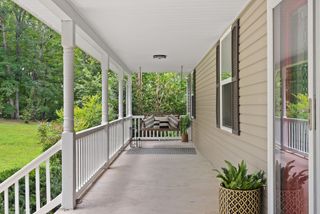
1220 Breeden Rd, Charlotte, TN 37036
- 3 beds |
- 2 baths |
- 1,597 sqft
 Single-Family Home
  Built in 2025
  1.51acre lot
 2 car garage
  $307/sqft
  Listed 8 days ago
Property Description
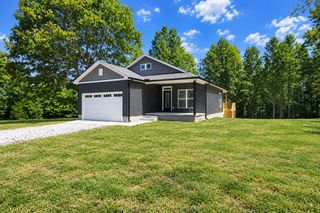
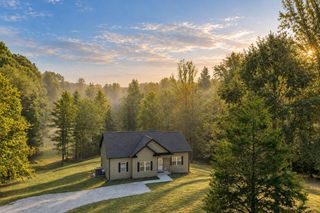
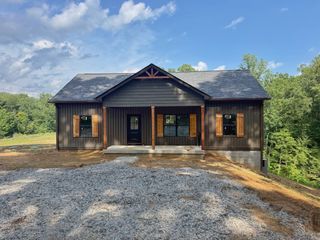
Custom Build completed in 2025!! This charming 3 Bedroom, 2 Bath blends modern finishes with a beautiful, park-like setting surrounded by nature. The Inviting Wrap Around Front Porch offers a welcoming place to relax. The Large Open Floorplan is perfect for gatherings. The kitchen features an abundance of cabinets, an Impressive 9 FOOT ISLAND, Leathered Granite Countertops and Upgraded Stainless Appliances! Retreat to the spacious Primary Suite, complete with a double vanity, private water closet and TILED Shower. Built-In hall tree in the Mudroom and a SEPARATE LAUNDRY ROOM provide convenient everyday storage while the OVERSIZED 24x26 Garage offers ample room for parking and additional storage .A large portion of the attic is also floored and has easy access. Enjoy your evenings on the 12x23 Covered Back Porch, complete with a mount for your Big TV! This location offers privacy while providing an easy commute to Nashville or Clarksville. Upgrades can be seen throughout this meticulously maintained home!! Shows like a Model Home* Receive 1% of the Loan amount to use towards buyers closing costs or rate buy down when using preferred lender!
- Listing Status:
- Active
- Date Added:
- September 21, 2026
- Data Last Updated:
- September 25, 2026 at 7:18AM
- Listing Office:
- Chris Dotson & Associates : 6158306999
- Listing Agent:
- Kristie Sullivan : 6158306999
- MLS ID:
- 3596325

- Style: Craftsman
- Other Structures: PorchDeckCovered
- Parking: Garage Faces SideParking spaces: 2
- Roofing: Shingle
- General: One
- Originating MLS: realtrac
- County: Dickson CountyTN
- Zoning: 057 05800 000
- Utilities: Water Available
- Water: Public
- Sewer: Septic Tank
- Source: realtrac
This listing courtesy of Kristie Sullivan , Chris Dotson & Associates
Monthly Payment
- Principal & Interest $
- Property Taxes $
- Home Insurance $
- VA Funding Fee $