326 Sherman Rd, Charlotte, TN 37036
- 3 beds |
- 2 baths |
- 1,591 sqft
 Single-Family Home
  Built in 2004
  7.47acre lot
 —— car garage
  $349/sqft
  Listed 1 month ago
Property Description
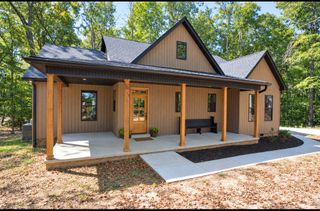
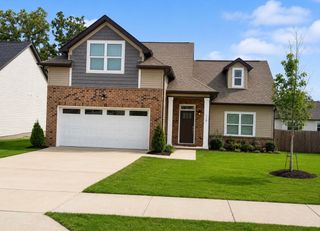
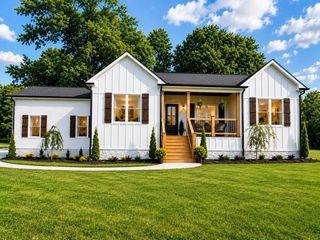
Horse Owner’s Dream on 7.47 Acres... This is the kind of property where the horses have been truly spoiled. The property features two 3-acre rotating pastures, each planted with lush fescue and enclosed by electric fencing and secure cross-fencing. A creek runs along the property line with access, a dedicated apple tree, and plenty of room to roam. The 3-stall barn (36x36) includes electricity, fans, a secure tack room with climate control, an outside stall, water access, and pea-gravel flooring. Two covered buildings for hay or implement storage. A paved driveway with an electric gate makes access easy, whether you're coming home from work or bringing in the trailer. The charming Cape Cod-style home offers comfort and functionality, a metal roof, back deck, handicap accessibility, a gas fireplace, and a gas water heater. The primary bedroom is conveniently located on the main level, with two generous-sized bedrooms and a shared bath upstairs. Abundant storage throughout the home, with a secret passage to the landing over the stairs. Relax on the large covered front porch—the perfect spot for tea-sipping and letting the pet out into a fenced-in yard.
- Listing Status:
- Active
- Date Added:
- August 17, 2026
- Data Last Updated:
- September 25, 2026 at 7:18AM
- Listing Office:
- Wildwood Management, LLC : 6153372197
- Listing Agent:
- Piper Niemann : 6153372197
- MLS ID:
- 3514591

- Style: Cape Cod
- Other Structures: PorchCovered
- Parking: Parking spaces: 0
- Roofing: Metal
- General: Two
- Originating MLS: realtrac
- County: Dickson CountyTN
- Topography: Cleared
- Zoning: 076 03103 000
- Fencing: Full
- Utilities: Water Available
- Water: Public
- Sewer: Septic Tank
- Source: realtrac
This listing courtesy of Piper Niemann , Wildwood Management, LLC
Monthly Payment
- Principal & Interest $
- Property Taxes $
- Home Insurance $
- VA Funding Fee $