711 Franklin Rd, Charlotte, TN 37036
- 3 beds |
- 3 baths |
- 3,178 sqft
 Single-Family Home
 Built in 2001
 1.09acre lot
 —— car garage
 $157/sqft
 Listed 12 days ago
Property Description
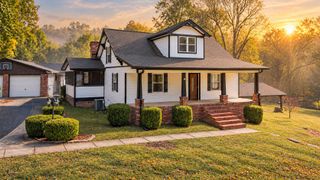
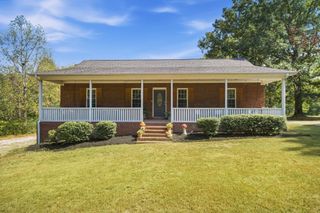
Welcome home to 711 Franklin Road! This inviting 3-bedroom, 3-full-bath home in Charlotte offers plenty of space for the whole family to spread out, gather, and make memories. Featuring 1,589 square feet on the main level plus an additional 1,589 square feet in the basement, there’s room for everyone! The partially finished basement offers a separate entrance, a full bathroom, and a versatile flex area that could easily serve as an extra room, home office, playroom, or hobby space. You’ll love the recent updates, including freshly painted kitchen cabinets, new carpet in the bedrooms, and new flooring in the bathrooms! Surrounded by mature trees, the entire property offers a secluded, private setting while still being conveniently located near downtown Charlotte, local schools, and everyday amenities. Enjoy family cookouts, relaxing evenings, and time with friends on the spacious covered back patio. With generous space, inviting features, and room to grow, this home is ready for its next family to make it their own. Come take a look and imagine the memories waiting to be made!
- Listing Status:
- Active
- Date Added:
- November 6, 2026
- Data Last Updated:
- November 10, 2026 at 7:20AM
- Listing Office:
- Avenue Realty Group : 6159986447
- Listing Agent:
- Lindsay Askins-Realtor®-ABR, MRP : 6159986447
- MLS ID:
- 3631817

- Other Structures: PorchPatioCovered
- Parking: ConcreteDrivewayParking spaces: 4
- Roofing: Shingle
- General: Two
- Originating MLS: realtrac
- County: Dickson CountyTN
- Topography: Private
- Zoning: 076 01704 000
- Utilities: Electricity AvailableWater Available
- Water: Public
- Sewer: Septic Tank
- Source: realtrac
This listing courtesy of Lindsay Askins-Realtor®-ABR, MRP , Avenue Realty Group
Monthly Payment
- Principal & Interest $
- Property Taxes $
- Home Insurance $
- VA Funding Fee $