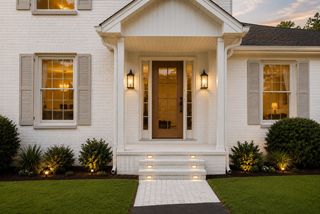
1072 Claylick Rd, White Bluff, TN 37187
- 3 beds |
- 3 baths |
- 2,842 sqft
 Single-Family Home
  Built in 2001
  6.1acre lot
 —— car garage
  $197/sqft
  Listed 1 month ago
Property Description
Tucked away on 6.1 semi-sloped acres, this spacious 2-bed, 3-bath ranch offers 2,842 square feet of flexible living space. The main level features two primary suites, and the expansive finished lower level (basement) offering approx. 1,421 square feet of additional finished space, including a recreation/bonus room, 1 full bathroom, and two additional flex rooms ideal for home offices, exercise, hobbies or other uses. A storm shelter and additional storage are also included. Recent improvements include replaced carpet in both main-floor primary suites, new window treatments throughout, and fresh paint in the finished lower level. Outside, enjoy a peaceful setting with a pond, above-ground pool, spacious deck, and plenty of room to enjoy the changing seasons. Additional features include a large pole barn, concrete pad suitable for RV/camper parking or a future structure, and a driveway extending toward the rear of the property. The fully finished walkout basement with separate entrance provides convenient access to the backyard and potential for a future outdoor entertaining area or additional parking. With acreage, flexible living space, and multiple possibilities for how the property can be enjoyed, this White Bluff home offers a little more room to breathe while remaining approximately 35–40 minutes from Downtown Nashville. Come take a look and see what this property has to offer!!
- Listing Status:
- Active
- Date Added:
- September 21, 2026
- Data Last Updated:
- September 25, 2026 at 7:18AM
- Listing Office:
- Onward Real Estate : 8144498151
- Listing Agent:
- Chelsea Mercier : 8144498151
- MLS ID:
- 3596345

- Style: Ranch
- Other Structures: PorchDeckCovered
- Pool: Above Ground
- Parking: Circular DrivewayGravelParking spaces: 0
- Roofing: Shingle
- General: Two
- Originating MLS: realtrac
- County: Dickson CountyTN
- Topography: PrivateWooded
- Zoning: 082 04400 000
- View: Trees/WoodsView
- Utilities: Water Available
- Water: Public
- Sewer: Septic Tank
- Source: realtrac
This listing courtesy of Chelsea Mercier , Onward Real Estate
Monthly Payment
- Principal & Interest $
- Property Taxes $
- Home Insurance $
- VA Funding Fee $