930 Steele Rd, Charlotte, TN 37036
- 3 beds |
- 3 baths |
- 2,725 sqft
 Single-Family Home
 Built in 2021
 2.14acre lot
 2 car garage
 $294/sqft
 Listed 16 days ago
Property Description
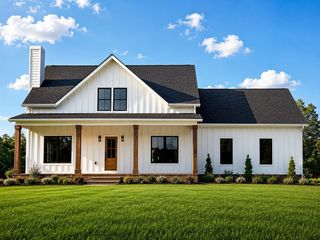
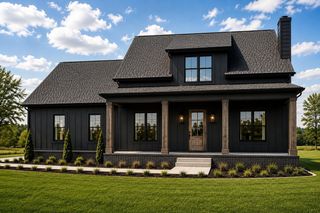
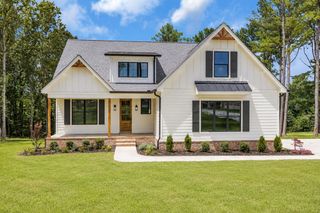
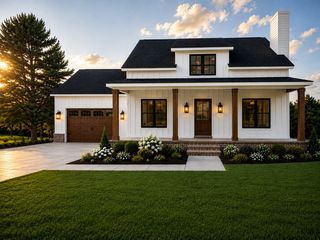
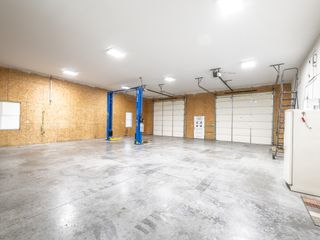
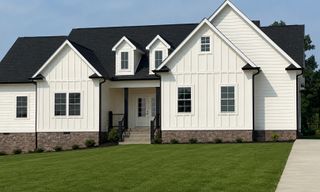
ABSOLUTELY STUNNING CUSTOM-BUILT ALL-BRICK HOME offering OVER 2,700 SQUARE FEET on OVER 2 BEAUTIFUL ACRES! This IMMACULATE, ONE-OF-A-KIND HOME offers 3 BEDROOMS, 3 FULL BATHROOMS, and a HUGE BONUS ROOM with its own bathroom and closet, perfect for an EXTRA BEDROOM, OFFICE, or FLEX SPACE! From the DOUBLE FRONT ENTRY DOORS and COVERED ROCKING CHAIR FRONT PORCH to the gorgeous interior finishes, NO DETAIL WAS OVERLOOKED! The OPEN-CONCEPT FLOOR PLAN features an abundance of NATURAL LIGHT, RECESSED LIGHTING THROUGHOUT, and a beautiful GAS FIREPLACE in the living room. The GORGEOUS CUSTOM KITCHEN boasts an abundance of CUSTOM CABINETRY, STAINLESS STEEL APPLIANCES THAT REMAIN, WIDE GAS RANGE, FARMHOUSE SINK, and WALK-IN PANTRY! The LUXURIOUS PRIMARY SUITE IS TRULY A SHOWSTOPPER featuring COFFERED CEILINGS, a SPA-LIKE BATHROOM with a LARGE WALK-IN SHOWER, SOAKING TUB, DOUBLE VANITIES, and a spacious WALK-IN CLOSET with CUSTOM SHELVING and convenient WALK-THROUGH ACCESS TO THE LAUNDRY ROOM! Additional features include a CUSTOM MUD BENCH, custom shades, OVERSIZED 2-CAR GARAGE, CONCRETE DRIVEWAY, and GENEROUS CRAWL SPACE STORAGE. Step outside to the COVERED BACK PORCH complete with a GAS FIREPLACE and BREATHTAKING SUNRISE VIEWS, the perfect place to enjoy your morning coffee or unwind in the evenings! The OVER 2-ACRE PROPERTY offers plenty of SPACE TO ROAM, ENTERTAIN, OR BUILD YOUR DREAM SHOP! FIBER OPTIC INTERNET AVAILABLE! Enjoy the peaceful country setting while being just 10 MINUTES FROM DOWNTOWN DICKSON with an EASY COMMUTE TO FRANKLIN OR NASHVILLE! CUSTOM QUALITY, LUXURY FINISHES, AND PRIDE OF OWNERSHIP SHINE THROUGHOUT!
- Listing Status:
- Active
- Date Added:
- October 27, 2026
- Data Last Updated:
- November 10, 2026 at 7:20AM
- Listing Office:
- Parker Peery Properties : 6159393540
- Listing Agent:
- Mika Sesler : 6159393540
- MLS ID:
- 3626720

- General: Smart Lock(s)
- Other Structures: PorchDeckCovered
- Parking: Garage Faces SideConcreteDrivewayParking spaces: 2
- General: Two
- Originating MLS: realtrac
- County: Dickson CountyTN
- Zoning: 075 03711 000
- Utilities: Water Available
- Water: Public
- Sewer: Septic Tank
- Source: realtrac
This listing courtesy of Mika Sesler , Parker Peery Properties
Monthly Payment
- Principal & Interest $
- Property Taxes $
- Home Insurance $
- VA Funding Fee $