1019 Rosedew Way, Chattanooga, TN 37421
- 3 beds |
- 3 baths |
- 1,556 sqft
 Town Home
 Built in 2025
 1,307sqft lot
 —— car garage
 $211/sqft
 Listed 1 month ago
Property Description
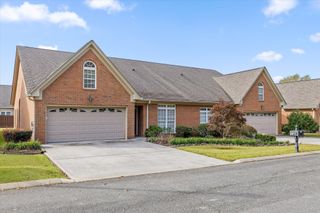
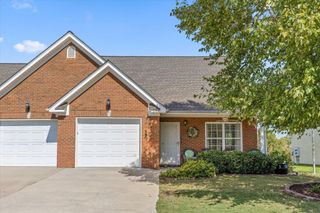
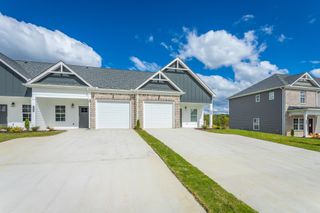
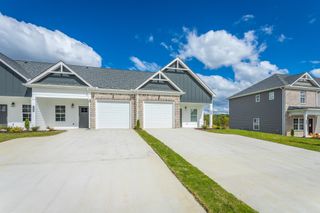
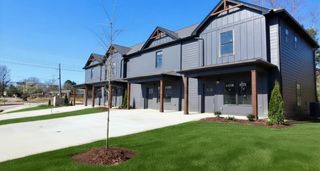
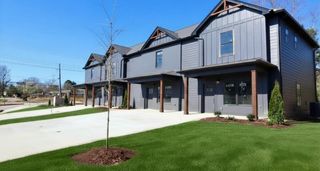
$20,000 buyer incentive available! Kensington brings something different to East Brainerd, beautifully crafted townhomes, a walkable setting, and the freedom that comes with low-maintenance living. Coffee shops, restaurants, salons, and everyday conveniences are close by, while the community itself offers a pool, clubhouse, and dog park for the days you'd rather stay closer to home. One of three floor plans offered at Kensington, The Camden features approximately 1,556 square feet with 3 bedrooms and 2.5 baths. Its well-planned layout centers around a spacious open living area that connects naturally to the kitchen, offering plenty of room to gather without sacrificing function or comfort. Inside, the Dutchess Design Package gives this Camden a distinctly light and refined look. Alpine Gold quartz countertops and ProWhite shaker cabinetry are paired with matte white tile, while champagne bronze and brushed gold accents introduce warmth and just the right amount of contrast. Soft neutral tones and sleek lighting carry the design throughout for a finish that feels current yet timeless. Just off the primary suite, a private covered porch creates an unexpected outdoor escape...perfect for coffee in the morning, reading in the afternoon, or unwinding in the evening. Two additional bedrooms provide room for family or guests, and the loft adds valuable flex space without adding unnecessary square footage. Use it as an office, workout area, playroom, reading space, or whatever makes sense for you. The Camden is proof that smart design matters just as much as square footage. Paired with the fresh, elegant finishes of the Dutchess package and the ease of Kensington living, it's the kind of place that makes coming home the best part of your day. *Photos and renderings are for illustrative purposes only and may not depict the actual unit. Some images may be virtually staged. Property Taxes have not yet been assessed and are subject to change.
- Listing Status:
- Active
- Date Added:
- September 25, 2026
- Data Last Updated:
- November 10, 2026 at 6:19AM
- Listing Office:
- Real Estate Partners Chattanooga, LLC : 4236675922
- Listing Agent:
- Ryan May : 4236675922
- MLS ID:
- 3599307

- General: Balcony
- Style: Other
- Other Structures: PorchDeckPatioCovered
- Pool: In Ground
- Parking: Garage Door OpenerDetachedOn StreetPavedParking spaces: 0
- Roofing: Other
- General: Three Or More
- HOA Amenities: ClubhousePoolSidewalksMaintenance GroundsMaintenance Structure245.0Monthly
- Originating MLS: realtrac
- County: Hamilton CountyTN
- Topography: LevelOther
- Zoning: 159O M 014
- Utilities: Electricity AvailableWater Available
- Water: Public
- Sewer: Public Sewer
- Source: realtrac
This listing courtesy of Ryan May , Real Estate Partners Chattanooga, LLC
Monthly Payment
- Principal & Interest $
- Property Taxes $
- Home Insurance $
- VA Funding Fee $