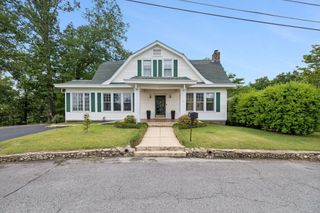
106 S Germantown Road, Chattanooga, TN 37411
- 4 beds |
- 2 baths |
- 3,069 sqft
 Single-Family Home
  Built in 1947
  0.39acre lot
 —— car garage
  $108/sqft
  Listed 3 days ago
Property Description
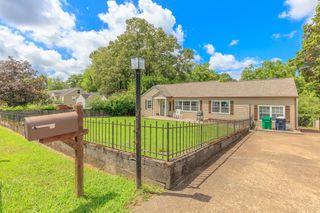
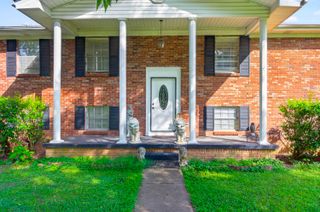
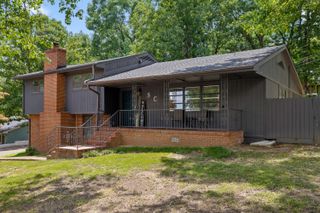
Welcome home to 106 S Germantown Rd, a charming Belvoir 1947 Cape Cod style home full of character on nearly 0.4 private acres in the heart of Chattanooga. With over 3,000 square feet across multiple levels, this 4-bedroom, 2-bath home, plus an additional finished bonus room and third full bath on the top floor, offers an impressive amount of space and flexibility for a large household, multigenerational living, working from home, or simply having room to spread out. Inside, gleaming hardwood floors flow through the bright living and dining areas, leading into a well-appointed kitchen with ample counter space and cabinetry. But the main level is only the beginning. This home just keeps going, with additional finished spaces both upstairs and down that open the door to countless possibilities. The finished basement adds another level of usable living space with a family room, two bedrooms, a full bath, laundry area, storage, and its own private exterior entrance. The layout offers exciting potential for a mother-in-law setup, extended family, older children, guests, or even potential rental income. It could also serve as a media room, recreation area, home gym, or second family room depending on your needs. Upstairs, the finished attic adds yet another unexpected bonus, with an additional finished room and full bath not included in the advertised bedroom and bathroom count. Vaulted ceilings give the space an open and inviting feel, making it a great option for a home office, game room, creative studio, playroom, lounge, or additional flex space. Outside, enjoy a large, flat, fully fenced backyard with plenty of room for pets, play, gardening, and entertaining. The covered patio with retractable awning provides a comfortable place for outdoor dining and relaxing, while the fire pit creates another great gathering spot. Additional features include a 2-car carport and a spacious, level lot. Zoned for East Ridge Elementary, Dalewood Middle, and Brainerd High School.
- Listing Status:
- Active
- Date Added:
- August 7, 2026
- Data Last Updated:
- August 10, 2026 at 8:36PM
- Listing Office:
- Keller Williams Realty : 423-664-1900
- MLS ID:
- 1540305

- General: Awning(s)Fire PitPrivate Entrance
- Pool: None
- Parking: DrivewayOff StreetOn Street
- Roofing: AsphaltShingle
- General: Vinyl SidingThree Or MoreBlock
- Road/Access: City Street
- Originating MLS: Greater Chattanooga REALTORS®
- County: Hamilton
- Zoning: PT LT 2 BLK D KELLY GARDENS PB9 PG3 8157h B 016
- Fencing: OtherWood
- Utilities: Electricity ConnectedNatural Gas ConnectedSewer ConnectedWater Connected
- Water: Public
- Sewer: Public Sewer
- Source: Greater Chattanooga REALTORS®
This listing courtesy of Keller Williams Realty
Monthly Payment
- Principal & Interest $
- Property Taxes $
- Home Insurance $
- VA Funding Fee $