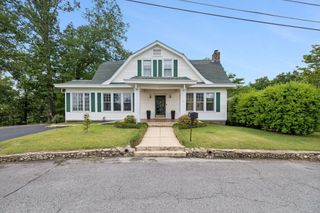
3608 Wimberly Lane, Chattanooga, TN 37412
- 4 beds |
- 2 baths |
- 2,928 sqft
 Single-Family Home
  Built in 1948
  0.32acre lot
 —— car garage
  $109/sqft
  Listed 20 days ago
Property Description
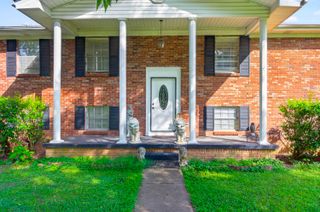
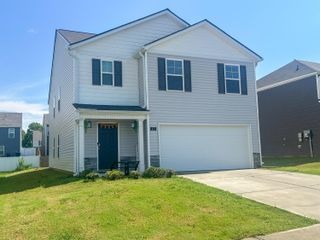
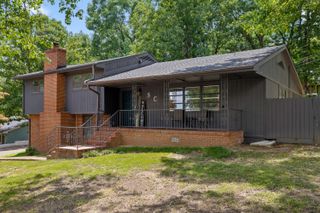
Welcome to the perfect place to call home. Situated on the crest of a hill in popular East Ridge, this property offers plenty of space for a growing family, along with the added benefit of a roughed-in downstairs apartment that can serve as an in-law suite, rental opportunity, or additional living space. The main level features a spacious family room, a bright dining area, and a kitchen that overlooks the backyard while providing convenient access to the dining room. The primary suite includes a large walk-in closet, while two additional bedrooms are located on the opposite side of the home, offering privacy and easy access to the hall bathroom. Downstairs, the apartment has already been plumbed and wired for electricity, giving the next owner the opportunity to complete the space to fit their needs, whether as additional living space or an income-producing unit. Outside, the level front yard is ideal for pets, games, or outdoor activities, while the deep backyard offers plenty of room to play, garden, or expand in the future. With tasteful updates, solid maintenance, and the added potential of the unfinished downstairs apartment, this home is a great opportunity in one of Chattanooga's fastest-growing areas.
- Listing Status:
- Active
- Date Added:
- July 22, 2026
- Data Last Updated:
- August 10, 2026 at 7:38PM
- Listing Office:
- Austin Real Estate L.L.C. : 423-267-3300
- MLS ID:
- 1539223

- General: Balcony
- Parking: Driveway
- Roofing: Shingle
- General: Vinyl SidingBlock
- Road/Access: City Street
- Originating MLS: Greater Chattanooga REALTORS®
- County: Hamilton
- Zoning: Lt 5 Blk F Blaney Forest Pb 15 Pg 8 1168d K 014
- Fencing: Wrought Iron
- Utilities: Cable AvailableElectricity ConnectedSewer ConnectedWater Connected
- Water: Public
- Sewer: Public Sewer
- Source: Greater Chattanooga REALTORS®
This listing courtesy of Austin Real Estate L.L.C.
Monthly Payment
- Principal & Interest $
- Property Taxes $
- Home Insurance $
- VA Funding Fee $

 New - 3 days ago