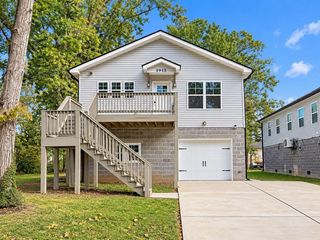
1061 Wynnwood Road, Chattanooga, TN 37412
- 3 beds |
- 1 bath |
- 1,592 sqft
 Single-Family Home
 Built in 1940
 0.42acre lot
 —— car garage
 $207/sqft
 Listed 17 days ago
Property Description
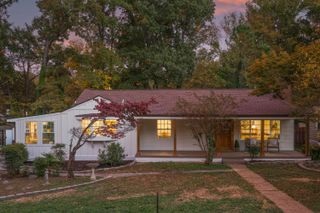
NEW PRICE. GREAT HOME. MOVE-IN TODAY. This East Ridge home sits on a generous 0.42-acre lot and offers more room to live and more ways to relax than you might expect. Inside, beautiful hardwood floors lead you through welcoming gathering spaces. The updated kitchen features white cabinetry, subway tile backsplash, stainless steel appliances, and open shelving, and flows openly into the dining area, so whoever is cooking stays part of the conversation. One of this home's standout features is TWO separate living areas. Use one for everyday living and the other for movie nights, game days, a playroom, a home office, or a quiet retreat. Three bedrooms and one bath round out the 1,592 square feet of living space. The experience continues outdoors. Enjoy morning coffee on the deck, unwind in the covered hot tub area, and make the most of the spacious yard. A covered carport and additional storage add everyday convenience. Recent Seller upgrades: New shower ($14k), Land Clearing ($3K), Concrete porch and refinishing extra driveway ($7K), New exterior paint and wood shutters ($7K), Electrical updates ($1K). And the location? Enjoy quick access to East Ridge shopping and dining, major commuter routes, downtown Chattanooga, and North Georgia.
- Listing Status:
- Active
- Date Added:
- October 24, 2026
- Data Last Updated:
- November 10, 2026 at 4:36AM
- Listing Office:
- Keller Williams Realty : 423-664-1600
- MLS ID:
- 1545123

- General: OutbuildingAbove GroundHeatedPrivate
- Style: Ranch
- Other Structures: Outbuilding
- Pool: None
- Parking: Off StreetPaved
- Roofing: Shingle
- Windows: Insulated Windows
- General: Other1Brick/MortarStone
- Road/Access: City Street
- Golf: None
- Originating MLS: Greater Chattanooga REALTORS®
- County: Hamilton
- Zoning: 0323 02 17 NW1/4 SEC1 TWP3 R4168c G 003
- Utilities: Cable ConnectedElectricity ConnectedPhone AvailableSewer ConnectedWater Connected
- Water: Public
- Sewer: Public Sewer
- Source: Greater Chattanooga REALTORS®
This listing courtesy of Keller Williams Realty
Monthly Payment
- Principal & Interest $
- Property Taxes $
- Home Insurance $
- VA Funding Fee $

 New - 2 days ago