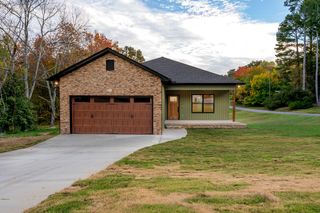
5913 Welworth Avenue, Chattanooga, TN 37412
- 3 beds |
- 2 baths |
- 1,512 sqft
 Single-Family Home
 Built in 2022
 6,098sqft lot
 2 car garage
 $218/sqft
 Listed 13 days ago
Property Description
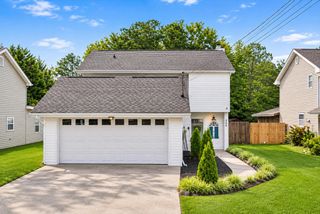
Conveniently located in East Ridge, just minutes from I-24 and I-75, with easy access to downtown Chattanooga, Hamilton Place, and North Georgia. Shopping, dining, grocery stores, Camp Jordan Park, and everyday conveniences are all nearby! This 3-bedroom, 2-bath home features a spacious, open-concept living, dining, and kitchen area filled with natural light. The kitchen offers abundant cabinet and countertop space, along with a large bar perfect for meal prep, additional seating, or entertaining. The primary suite features a tiled shower, double-sink vanity, custom closet built-ins, and a ceiling-mounted TV bracket. The two additional bedrooms offer built-in shelving, perfect for a home office, study, or extra storage. One of the home's biggest highlights is the oversized garage, measuring approximately 1,512 sqft! Complete with an electric vehicle charger, this space offers room for parking plus plenty of flexibility for a workshop, home gym, hobbies, or additional storage. With its convenient location, open living space, thoughtful storage, and versatile garage, this home has so much to offer!
- Listing Status:
- Active
- Date Added:
- October 28, 2026
- Data Last Updated:
- November 10, 2026 at 5:37AM
- Listing Office:
- The Chattanooga Home Team : 423-800-8003
- MLS ID:
- 1545307

- General: LightingRain GuttersSmart Camera(s)/RecordingSmart Lock(s)
- Parking: BasementConcreteDrivewayElectric Vehicle Charging Station(s)GarageOff StreetOn StreetGarage Faces Front
- Roofing: Shingle
- Windows: Vinyl Frames
- General: BlockVinyl SidingOneBlockSlab
- Road/Access: City Street
- Originating MLS: Greater Chattanooga REALTORS®
- County: Hamilton
- Zoning: Lt 15 Blk H Del Rey Park Pb 11 Pg 1 5 Out Of 169F H 038 For 2023169f H 038.02
- Utilities: Cable AvailableElectricity ConnectedPhone AvailableSewer ConnectedUnderground UtilitiesWater Connected
- Water: Public
- Sewer: Public Sewer
- Source: Greater Chattanooga REALTORS®
This listing courtesy of The Chattanooga Home Team
Monthly Payment
- Principal & Interest $
- Property Taxes $
- Home Insurance $
- VA Funding Fee $

 New - 1 day ago