1078 Restoration Drive, Chattanooga, TN 37421
- 3 beds |
- 3 baths |
- 2,544 sqft
 Single-Family Home
  Built in 2006
  9,148sqft lot
 2 car garage
  $228/sqft
  Listed 3 days ago
Property Description
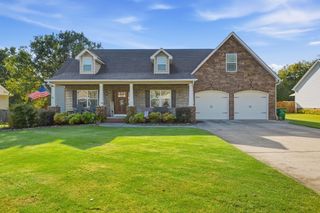
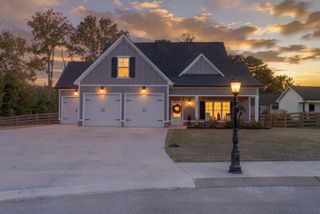
Wonderful rocking chair front porch home in one of Chattanooga's most sought after neighborhoods. This Craftsman style home sits on a beautiful corner lot and has been freshly painted. Solid hardwood flooring throughout the main level. Soaring ceilings in the great room, centered around a gas fireplace. Plantation shutters throughout. Open floor plan flows into the kitchen area with tons of refinished kitchen cabinetry, island work center, granite counter tops and stainless appliances. Primary suite is on the main level with hardwood flooring and crown moulding. Primary bathroom has double bowl vanity, jetted tub, separate shower and oversized walk-in closet. The main level of the home also has a laundry with built-ins and half bathroom for guests. Upstairs you will find two very well appointed guest bedrooms and a shared jack and jill bathroom. There is a very large bonus room on the second level that could also serve as a 4th bedroom or office. There is also a children's playroom on the second level of the home and walk-out attic storage space. The rear of the home has wonderful patio and picket fenced backyard. Reunion Neighborhood is like a scene from a Norman Rockwell Painting with sidewalks, community pool, basketball court, playground, park area, pond and so much more. Conveniently located only minutes to shopping, schools and tons of restaurants. Call today to schedule your own private viewing of this amazing home!
- Listing Status:
- Active
- Date Added:
- September 21, 2026
- Data Last Updated:
- September 24, 2026 at 5:36PM
- Listing Office:
- Keller Williams Realty : 423-664-1600
- MLS ID:
- 1543123

- General: Private YardRain Gutters
- Pool: Community
- Parking: Garage Door OpenerGarage Faces Side
- Roofing: Shingle
- Windows: Insulated Windows
- General: BrickOtherStoneFiber CementTwoBlock
- HOA Amenities: Basketball CourtClubhouseLandscapingParkPicnic AreaPlaygroundPoolParty RoomMaintenance Grounds950.0Annually
- Golf: ClubhouseParkPlaygroundStreet LightsSidewalksPond
- Originating MLS: Greater Chattanooga REALTORS®
- County: Hamilton
- Zoning: LT 73 THE REUNION SUB PB79 PG74 REV 79-135 OUT OF 171G-A-2.05 FOR 2005171g F 020
- Fencing: Back YardFencedVinyl
- Utilities: Cable ConnectedElectricity ConnectedNatural Gas ConnectedSewer ConnectedUnderground UtilitiesWater Connected
- Water: Public
- Sewer: Public Sewer
- Source: Greater Chattanooga REALTORS®
This listing courtesy of Keller Williams Realty
Monthly Payment
- Principal & Interest $
- Property Taxes $
- Home Insurance $
- VA Funding Fee $