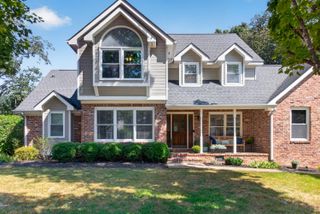
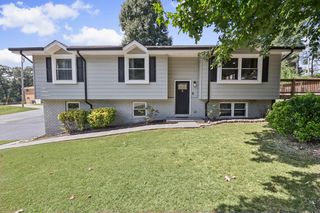
4719 Rolling Green Drive, Ooltewah, TN 37363
- 3 beds |
- 4 baths |
- 2,759 sqft
 Single-Family Home
  Built in 2001
  0.85acre lot
 3 car garage
  $178/sqft
  Listed 10 days ago
Property Description
Discover the perfect blend of space, privacy, and convenience in this custom-built 3-bedroom, 3.5-bath home offering 2,750+ square feet, including a heated and cooled basement. Situated on a beautiful 0.8+ acre double lot on a quiet dead-end street, this elevated wooded property offers a peaceful setting with a very low-maintenance yard. The main level features an inviting open-concept layout with a spacious living room, kitchen, and dining area, plus a separate den for additional living space. The kitchen offers cherry cabinetry, island, and plenty of natural light, while a gas fireplace adds warmth and character to the dining area. The oversized primary suite includes a comfortable sitting area that could easily serve as a home office, along with beautiful cypress hardwood flooring and vaulted ceilings. Newer LVT flooring runs throughout the majority of the home, complemented by newer paint and a newer deck. The heated and cooled basement adds exceptional versatility with 335 square feet of finished living space, including a half bath and large utility room. A separate 24' x 13' garage with its own private driveway provides additional parking, storage, or workshop space. With its finished living area, private access, and separation from the main living spaces, the basement offers exciting potential for a mother-in-law suite, teenager's hideaway, guest quarters, or private retreat. With a total of two garages--two-car garage on the main level and one-car garage in the basement--there is plenty of room for vehicles, storage, hobbies, or a workshop. Outside, enjoy the fenced yard, private wooded surroundings, and tranquil setting which is a designated National Wildlife Sanctuary. With abundant natural light, generous storage, flexible living spaces, and numerous updates, this home offers a rare combination of comfort and potential. All this in a highly convenient Ooltewah location, just minutes from shopping, restaurants, Interstate access, and more. A unique propert y that truly offers room to live, relax, and make it your own!
- Listing Status:
- Active
- Date Added:
- September 14, 2026
- Data Last Updated:
- September 24, 2026 at 4:38PM
- Listing Office:
- Premier Property Group Inc. : 423-402-0259
- MLS ID:
- 1542756

- General: Dog RunPrivate EntrancePrivate YardRain Gutters
- Style: Ranch
- Parking: BasementConcreteDrivewayGarageGarage Door OpenerOff StreetGarage Faces Side
- Roofing: Shingle
- Windows: BlindsInsulated WindowsScreensSkylight(s)Vinyl Frames
- General: BrickConcreteVinyl SidingOneBlock
- Road/Access: County Road
- Originating MLS: Greater Chattanooga REALTORS®
- County: Hamilton
- Zoning: LT 9 ROLLING GREEN SUB PB 34 PG 38 REV 34-95 REV 64-245 OUT OF 139-36139e C 011
- Fencing: Back YardFenced
- Utilities: Cable AvailableElectricity ConnectedPhone AvailablePropaneWater Connected
- Water: Public
- Sewer: Septic Tank
- Source: Greater Chattanooga REALTORS®
This listing courtesy of Premier Property Group Inc.
Monthly Payment
- Principal & Interest $
- Property Taxes $
- Home Insurance $
- VA Funding Fee $

 New - 3 days ago