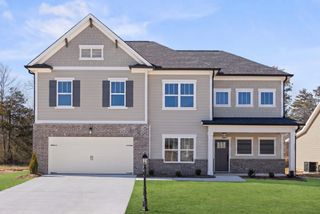
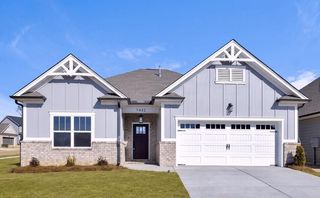
8912 Grey Mountain Drive, Ooltewah, TN 37363
- 4 beds |
- 3 baths |
- 2,250 sqft
 Single-Family Home
  Built in 1996
  0.54acre lot
 2 car garage
  $244/sqft
  Listed 3 days ago
Property Description
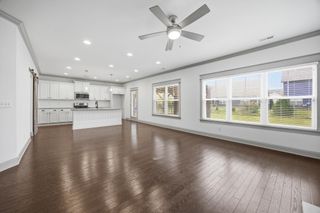
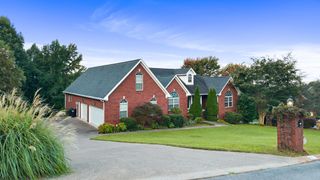
Welcome to 8912 Grey Mountain Drive, where thoughtful renovation, elevated finishes and exceptional indoor-outdoor living come together in the established Misty Valley neighborhood of Ooltewah. Beautifully updated from top to bottom, this 4-bedroom, 2.5-bath home offers the rare combination of refined style and everyday functionality--with spaces designed for gathering, entertaining and simply enjoying life at home. Inside, warm hardwood floors and beautifully updated living spaces create an inviting feel from the moment you enter. A front living room offers flexibility for conversation, work or quiet retreat, while the spacious family room provides a natural gathering place around a beautifully renovated fireplace. The adjoining kitchen has been completely refreshed with custom cabinetry, new stone countertops, new appliances and LVP flooring, creating a space that is as functional for busy mornings as it is welcoming when friends and family gather. Upstairs, all four bedrooms are thoughtfully positioned together, including a spacious primary suite that feels like a retreat of its own. The renovated primary bath features custom cabinetry and closets, LVP and stone tile, an oversized dual-head shower and bidet. Three additional bedrooms provide plenty of flexibility for family, guests or a home office, while custom closet cabinetry adds exceptional organization throughout. All bathrooms have been renovated, giving the home a cohesive, updated feel from one level to the next. And then there is the backyard--an outdoor living experience that truly sets this home apart. Multiple covered entertaining spaces create an incredible extension of the home and make this a place to enjoy throughout the seasons. The upper-level composite deck features aluminum railings, smart power shades and a projector area ready for family movie nights, football Saturdays or evenings with friends.
- Listing Status:
- Active
- Date Added:
- September 23, 2026
- Data Last Updated:
- September 24, 2026 at 3:18PM
- Listing Office:
- Greater Chattanooga Realty, Keller Williams Realty : 4232556600
- Listing Agent:
- Rachel Bruner : 4232556600
- MLS ID:
- 3596955

- Other Structures: PorchDeckPatio
- Pool: In Ground
- Parking: Garage Door OpenerAttachedConcreteDrivewayParking spaces: 2
- Roofing: Asphalt
- General: Three Or More
- HOA Amenities: Sidewalks
- Originating MLS: realtrac
- County: Hamilton CountyTN
- Topography: LevelWooded
- Zoning: 141C D 005
- Utilities: Electricity AvailableNatural Gas AvailableWater Available
- Water: Public
- Sewer: Septic Tank
- Source: realtrac
This listing courtesy of Rachel Bruner , Greater Chattanooga Realty, Keller Williams Realty
Monthly Payment
- Principal & Interest $
- Property Taxes $
- Home Insurance $
- VA Funding Fee $