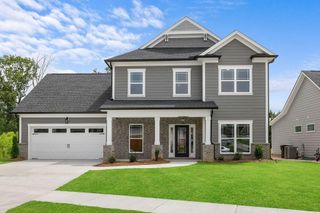
9120 Greystone Valley Dr, Ooltewah, TN 37363
- 3 beds |
- 2 baths |
- 2,309 sqft
 Single-Family Home
  Built in 2004
  0.65acre lot
 2 car garage
  $260/sqft
  Listed 1 month ago
Property Description
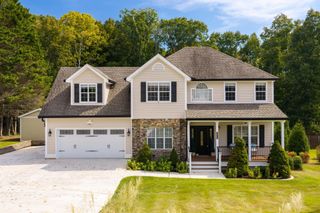
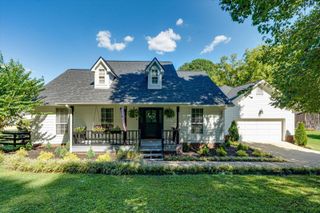
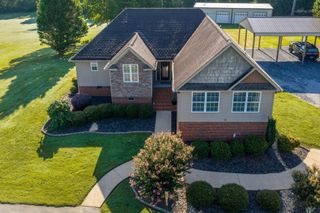
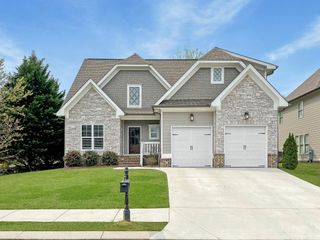
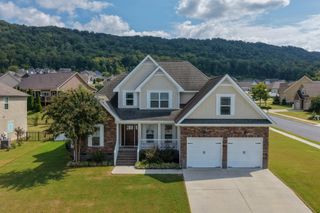
Discover the effortless elegance of one-level living at 9120 Greystone Valley Drive in Ooltewah. Step into this beautifully maintained all-brick home and feel the quiet confidence of a place built for comfort, connection, and everyday ease. Set on a generous .66-acre lot framed by beautiful evergreens (maintained by the adjacent HOA), this 2,610-square-foot residence offers thoughtful design, lasting quality, and genuine warmth. From the marble foyer, hardwood, ceramic tile, and soft carpeting guide you through spacious, light-filled rooms. The living area centers on a cozy gas fireplace and flows into an all-weather sunroom with mountain views and a large, level backyard—perfect for gatherings, with just the right mature trees for gentle shade. The private master suite features a double tray ceiling, spa tub and bench shower, lowered vanity/makeup table, linen closet, and generous walk-in closet. Two well-sized guest bedrooms share a full bath with fiberglass tub/shower and granite vanity—ideal for family or visitors. A side-load garage holds three vehicles plus a boat, toys, or workshop, with additional capacity for four-plus vehicles total. Upstairs, a 30-by-15-foot unfinished bonus room is pre-wired and plumbing-stubbed, already permitted to be a 4th bedroom--ready to finish or use as floored storage via carpeted stairs. With high-speed EPB Fiber Internet, a fully encapsulated crawlspace by AFS with a fully transferable LIFETIME warranty, and recent updates including a new roof in May of 2012, plus a new HVAC in July of 2024, this home has it all! Conveniently located just off I-75 near the Ooltewah-Ringgold Road roundabout—close to everything, yet quietly removed, this is more than a house. It’s a welcoming one-level haven where quality meets everyday comfort. Schedule your private showing soon before someone elss makes this home theirs!
- Listing Status:
- Active
- Date Added:
- September 23, 2026
- Data Last Updated:
- September 24, 2026 at 4:18PM
- Listing Office:
- Crye-Leike - Cleveland : 4232848004
- Listing Agent:
- Jonathan Kraft : 4232848004
- MLS ID:
- 3530333

- Style: Ranch
- Parking: Garage Door OpenerAttachedParking spaces: 2
- Roofing: Shingle
- General: One
- Originating MLS: realtrac
- County: Hamilton CountyTN
- Topography: Corner LotLevelViews
- Zoning: 123 155
- View: OtherView
- Utilities: Electricity AvailableWater Available
- Water: Public
- Sewer: Septic Tank
- Source: realtrac
This listing courtesy of Jonathan Kraft , Crye-Leike - Cleveland
Monthly Payment
- Principal & Interest $
- Property Taxes $
- Home Insurance $
- VA Funding Fee $

 New - 11 hours ago