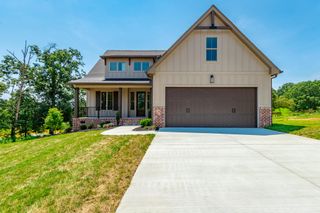
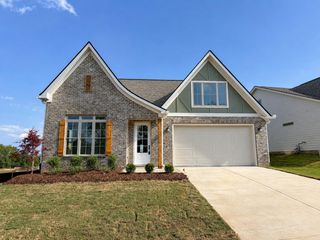
7918 Wolftever Drive, Ooltewah, TN 37363
- 3 beds |
- 2 baths |
- 2,458 sqft
 Single-Family Home
  Built in 1993
  1.27acre lot
 —— car garage
  $271/sqft
  Listed 5 days ago
Property Description
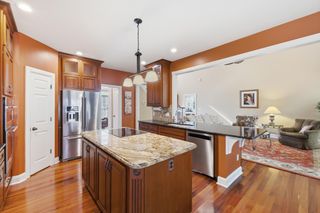
Welcome to 7918 Wolftever Drive, ideally located in the heart of Ooltewah! This beautifully maintained one-level home offers three bedrooms, two full bathrooms, and an impressive 1.27-acre lot complete with a peaceful water view. Step inside through the foyer entry and into the spacious great room, featuring a vaulted and beamed ceiling. The adjoining dining area and oversized kitchen make this home ideal for both everyday living and entertaining. The kitchen is well appointed with granite countertops, a tiled backsplash, stainless steel appliances--including an ice maker--a pantry, and a window above the kitchen sink. A spacious den/family room provides additional living space. The primary suite features access to the rear screened porch and a private bath with a dual-sink vanity, tiled shower, soaking tub, water closet, and his-and-hers closets. Two additional bedrooms, including one with access to the rear screened porch, share a full bathroom with a linen closet. A laundry room with a sink and cabinetry completes the interior. Outside, enjoy a large, level front and backyard, covered front porch, circular driveway, three-bay carport, rear screened porch, open grilling deck, and patio. A standout feature of the property is the impressive 40 x 60 three-bay outbuilding with 200-amp electrical service, a 12-foot ceiling in the center, and 10-foot-wide doors--offering excellent potential for vehicles, equipment, storage, hobbies, or a workshop. Recent seller improvements include updated primary and guest bathrooms, replacement of the HVAC system, and the addition of the three-bay carport. Please ask for a complete list of seller improvements. Don't miss the opportunity to make this wonderful Ooltewah property your next home. Call or text today to schedule your private tour!
- Listing Status:
- Active
- Date Added:
- August 20, 2026
- Data Last Updated:
- August 25, 2026 at 3:38PM
- Listing Office:
- Real Estate Partners Chattanooga LLC : 423-362-8333
- MLS ID:
- 1541179

- General: Rain GuttersGarage(s)Outbuilding
- Style: Ranch
- Other Structures: Garage(s)Outbuilding
- Parking: Circular DrivewayConcrete
- Roofing: AsphaltShingle
- Windows: Insulated WindowsVinyl Frames
- General: BrickStoneVinyl Siding1BlockBrick/Mortar
- Originating MLS: Greater Chattanooga REALTORS®
- County: Hamilton
- Zoning: Lt 4 Haynes Glades 41-144 Out Of 10 3D-B-18 For 1986103d B 018.07
- View: LakeView
- Utilities: Electricity ConnectedWater Connected
- Water: Public
- Sewer: Septic Tank
- Source: Greater Chattanooga REALTORS®
This listing courtesy of Real Estate Partners Chattanooga LLC
Monthly Payment
- Principal & Interest $
- Property Taxes $
- Home Insurance $
- VA Funding Fee $