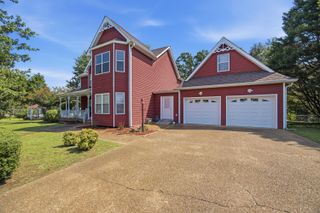
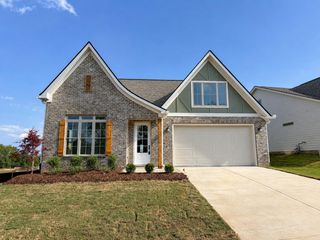
8600 Wading Branch Court, Ooltewah, TN 37363
- 4 beds |
- 3 baths |
- 2,938 sqft
 Single-Family Home
  Built in 2022
  0.45acre lot
 2 car garage
  $221/sqft
  Listed 5 days ago
Property Description
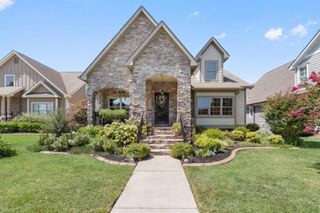
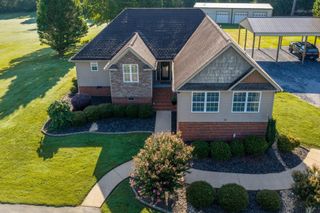
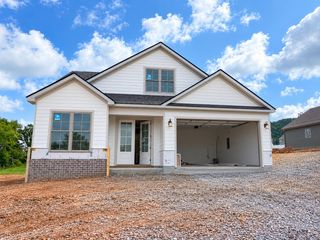
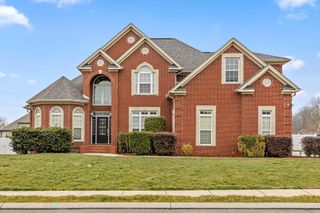
Welcome to 8600 Wading Branch Court, a beautifully new build tucked away on a quiet cul-de-sac street in the highly desirable Meadow Stream subdivision. This spacious 4 bedroom, 3 bathroom home offers a seamless blend of comfort, privacy, and modern upgrades. You will appreciate the attention to detail throughout, including engineered hardwood flooring across the entire home. A dedicated home office provides the perfect space for remote work or study, offering a quiet retreat separate from the main living areas. At the heart of the home, the kitchen is truly amazing -- a fully custom design anchored by a stunning 10-foot walnut island, offering abundant space for cooking, entertaining, and everyday gathering. The primary suite serves as a true retreat, featuring a luxury bathroom with custom cabinetry, quartz countertops, a brand new soaking tub, and an impressive walk-in shower highlighted by porcelain tile. Located in one of Ooltewah's most sought-after communities, this Meadow Stream home offers a rare combination of private cul-de-sac living, an exceptionally finished kitchen, and a huge backyard for everyone to enjoy.
- Listing Status:
- Active
- Date Added:
- August 21, 2026
- Data Last Updated:
- August 25, 2026 at 3:38PM
- Listing Office:
- Keller Williams Realty : 423-664-1600
- MLS ID:
- 1541203

- General: Rain Gutters
- Style: Other
- Other Structures: None
- Pool: None
- Parking: ConcreteGarage Door OpenerOff StreetGarage Faces Front
- Roofing: AsphaltShingle
- Windows: Double Pane WindowsScreens
- General: HardiPlank Type2Block
- Road/Access: Paved
- Golf: CurbsStreet LightsSidewalks
- Originating MLS: Greater Chattanooga REALTORS®
- County: Hamilton
- Zoning: LT 134 MEADOW STREAM PH IV PB75 PG1 98 OUT OF 114-37 FOR 2005114p A 066
- View: View
- Fencing: None
- Utilities: Electricity ConnectedSewer ConnectedWater Connected
- Water: Public
- Sewer: Public Sewer
- Source: Greater Chattanooga REALTORS®
This listing courtesy of Keller Williams Realty
Monthly Payment
- Principal & Interest $
- Property Taxes $
- Home Insurance $
- VA Funding Fee $