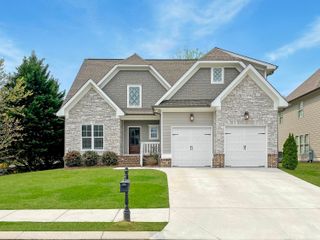
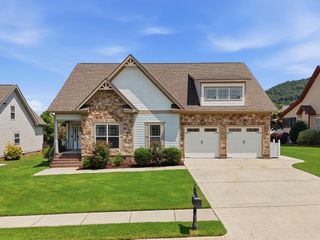
8961 Gentle Mist Circle, Ooltewah, TN 37363
- 3 beds |
- 3 baths |
- 2,419 sqft
 Single-Family Home
  Built in 2007
  8,712sqft lot
 2 car garage
  $262/sqft
  Listed 4 days ago
Property Description
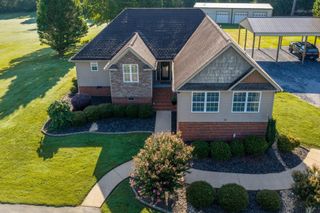
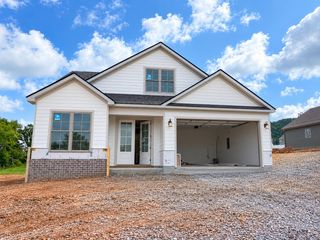
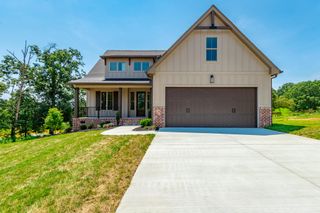
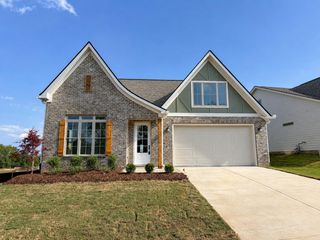
Welcome Home to Hampton Creek, the coveted subdivision and golf community. This cottage home has thoughtful upgrades, quality craftsmanship, and timeless finishes. You will be drawn to the beautiful curb appeal, with extensive flowers planted for year-round color. The gorgeous exterior features stack stone, cedar shake, and Hardie siding, complemented by Anderson windows and a custom 9' entry door. Enjoy the outdoors on either the front or rear covered porches. As you enter, you'll find an open floor plan, with the primary bedroom on the main level and a flex space that works perfectly as an office, formal dining, or even a guest bedroom. The home has been updated, including a completely renovated kitchen and bathrooms with stunning Cambria quartz countertops throughout. The kitchen offers both style and function, with beautiful finishes and the added convenience of a dedicated hot water heater at the kitchen sink. The primary suite is designed for comfort and relaxation, featuring room-darkening Graber shades and an updated master bathroom with heated floors and a true walk-in tiled shower. The updated laundry room and guest bathroom are also located on the main level. Upstairs, you will find two generously sized bedrooms and a fully renovated second full guest bathroom featuring a large walk-in tiled shower. The second level offers abundant storage, including a walk-in heated and cooled space for all your seasonal storage needs. An oversized garage with an EV charging outlet, plus central vacuum, gas hookups on the rear porch for your grill, an encapsulated crawlspace with dehumidifier, and a full yard irrigation are standout custom features that make this home truly one of a kind. Hampton Creek is a gated community offering golf, tennis courts, parks, ponds, and an Olympic-sized swimming pool, giving you outdoor amenities right outside your door. Don't miss your chance to call this one-of-a-kind home yours--schedule your showing today before it is gone!
- Listing Status:
- Active
- Date Added:
- August 22, 2026
- Data Last Updated:
- August 25, 2026 at 3:38PM
- Listing Office:
- RE/MAX Experience : 423-790-3086
- MLS ID:
- 1541308

- General: Lighting
- Style: Other
- Parking: AsphaltConcreteElectric Vehicle Charging Station(s)GarageGarage Door OpenerOff StreetGarage Faces Rear
- Roofing: Shingle
- General: HardiPlank TypeStoneShingle SidingFiber Cement2Stone
- Road/Access: City Street
- HOA Amenities: ClubhouseGolf CourseGatedJogging PathParkPlaygroundSport CourtTennis Court(s)Maintenance Grounds275.0Quarterly
- Golf: ClubhouseGatedGolfPlaygroundPoolStreet LightsSidewalksTennis Court(s)Pond
- Originating MLS: Greater Chattanooga REALTORS®
- County: Hamilton
- Zoning: Lt 192 Hampton Creek P U D Phase 1 Pb60 Pg84113d B 002
- Utilities: Electricity ConnectedNatural Gas ConnectedSewer ConnectedUnderground UtilitiesWater Connected
- Water: Public
- Sewer: Public Sewer
- Source: Greater Chattanooga REALTORS®
This listing courtesy of RE/MAX Experience
Monthly Payment
- Principal & Interest $
- Property Taxes $
- Home Insurance $
- VA Funding Fee $