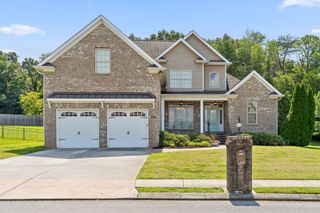
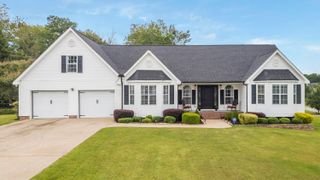
76 Snow Line Lane, Ooltewah, TN 37363
- 3 beds |
- 3 baths |
- 2,600 sqft
 Single-Family Home
  Built in 2026
  6,534sqft lot
 2 car garage
  $215/sqft
  Listed 7 days ago
Property Description
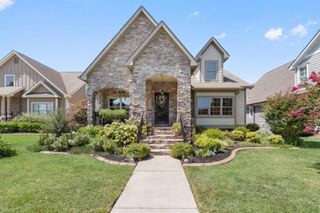
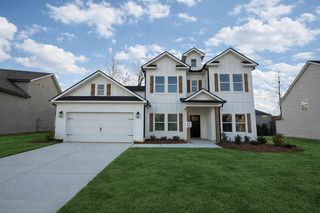
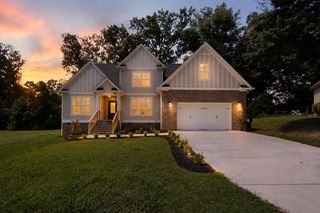
Ready in September! Welcome to The Kimberly plan by GreenTech Homes nestled in Timberlee, a scenic Ooltewah community surrounded by beautiful mountain views and peaceful natural surroundings. Offering approximately 2,600 square feet, this thoughtfully designed home features 3 bedrooms, 2.5 bathrooms, a large bonus room, and an office with inset glass French doors. Designed with both comfort and functionality in mind, the open-concept layout seamlessly connects the kitchen, dining area, and vaulted living room--creating an inviting space for everyday living and effortless entertaining. The kitchen showcases stylish quartz countertops, ample cabinet space, a large walk-in pantry, and a layout that keeps everyone connected. The main-level primary suite offers a private retreat with well-appointed finishes and an oversized separate laundry room. Enjoy outdoor living on the back patio, the perfect place to unwind and take in the surroundings that make Timberlee such a special place to call home. Don't miss our $25,000 Founders Incentive, which can be used toward closing costs, rate buy-downs, and design upgrades! Expires August 30, 2026. Home is currently under construction with an estimated completion date of September 2026.
- Listing Status:
- Active
- Date Added:
- August 18, 2026
- Data Last Updated:
- August 25, 2026 at 2:39PM
- Listing Office:
- GreenTech Homes LLC : 423-475-6915
- MLS ID:
- 1541050

- General: LightingPrivate Yard
- Style: A-Frame
- Parking: DrivewayGarageGarage Door OpenerGarage Faces Front
- Roofing: Shingle
- Windows: Insulated WindowsVinyl Frames
- General: Fiber Cement1Slab
- HOA Amenities: 80.0Monthly
- Golf: Street LightsSidewalks
- Originating MLS: Greater Chattanooga REALTORS®
- County: Hamilton
- Zoning: tbdTbd
- View: Mountain(s)Trees/WoodsView
- Utilities: Electricity ConnectedNatural Gas AvailableSewer ConnectedUnderground UtilitiesWater Connected
- Water: Public
- Sewer: Public Sewer
- Source: Greater Chattanooga REALTORS®
This listing courtesy of GreenTech Homes LLC
Monthly Payment
- Principal & Interest $
- Property Taxes $
- Home Insurance $
- VA Funding Fee $