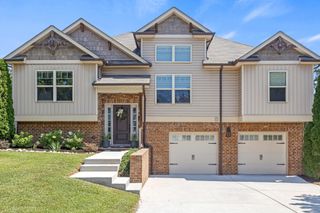
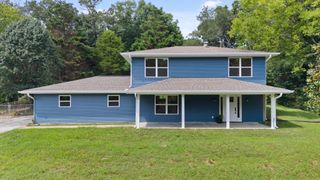
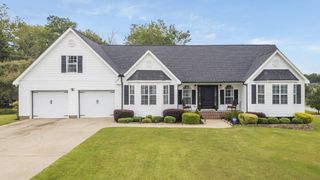
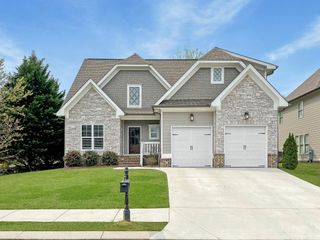
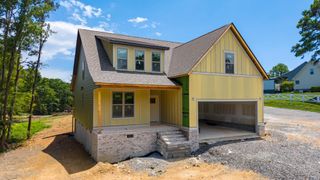
8885 River Cove Drive, Harrison, TN 37341
- 4 beds |
- 3 baths |
- 2,728 sqft
 Single-Family Home
  Built in 1997
  0.36acre lot
 2 car garage
  $172/sqft
  Listed 5 days ago
Property Description
Welcome to 8885 River Cove Dr in Harrison, a spacious 4-bedroom, 3-bath home with a flexible floor plan and private backyard retreat. The primary suite and two additional bedrooms are located on the main level, offering the convenience of mostly one-level living. Upstairs, a fourth bedroom and bonus room with a full bath provides flexible space for guests, an office, or media room. A regulation-size pool table that converts to air hockey or ping pong will remain. The kitchen features stainless steel appliances that remain, ample cabinetry, and an eat-in area. Outside is where this home really shines! The spacious, fenced backyard features a pool and pool deck added in 2021, a large deck, and screened porch--plenty of space for entertaining or relaxing. Additional improvements include a new septic tank and field lines in 2021 (pumped July 2025), new front door in 2025, glass shower doors in two baths, blinds throughout, fresh paint in downstairs guest bedrooms and bathroom, ceiling fans, pull-down attic stairs with tons of storage, and an RV hookup in the garage. The chimney has been cleaned with a new top plate, and the fireplace was converted from wood burning to gas logs. Major systems include roof 2018, electric water heater 2015, main-level Carrier HVAC 2014, and upstairs Perfect Aire 2020 with control board replaced in 2022. Enjoy county taxes and a location just minutes from Harrison Bay State Park and Chickamauga Lake, with convenient access to boating, fishing, hiking, shopping, dining, and everyday amenities. *The 2 propane tanks are leased and serviced by Hearthside*
- Listing Status:
- Active
- Date Added:
- August 20, 2026
- Data Last Updated:
- August 25, 2026 at 2:18PM
- Listing Office:
- Greater Downtown Realty dba Keller Williams Realty : 6785162541
- Listing Agent:
- Kelly Cooper : 6785162541
- MLS ID:
- 3516626

- Other Structures: PorchDeckScreenedPatioCovered
- Pool: Above Ground
- Parking: Garage Door OpenerGarage Faces FrontDrivewayParking spaces: 2
- Roofing: Asphalt
- General: Three Or More
- Originating MLS: realtrac
- County: Hamilton CountyTN
- Topography: Level
- Zoning: 094B C 001
- Utilities: Electricity Available
- Water: Other
- Sewer: Septic Tank
- Source: realtrac
This listing courtesy of Kelly Cooper , Greater Downtown Realty dba Keller Williams Realty
Monthly Payment
- Principal & Interest $
- Property Taxes $
- Home Insurance $
- VA Funding Fee $