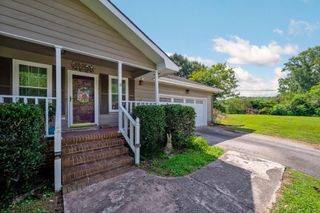
2323 Lyons Lane, Soddy Daisy, TN 37379
- 3 beds |
- 3 baths |
- 2,359 sqft
 Single-Family Home
  Built in 1970
  0.34acre lot
 1 car garage
  $161/sqft
  Listed 12 days ago
Property Description
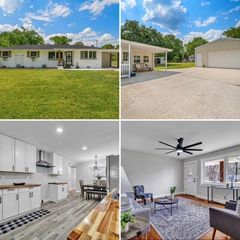
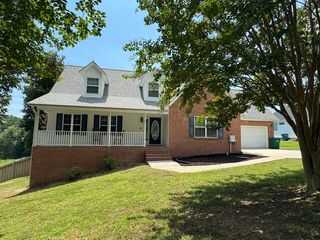
Back on the market - No Fault of the Sellers! Welcome to 2323 Lyons Ln located in the heart of the sought-after Lakesite community. Since being taken down to studs, this move-in ready home has been beautifully refreshed with new plumbing, electrical, HVAC and duct work, windows, and siding. The front porch invites you in with its tongue-and-groove covered porch paired with recessed lighting. Inside, this 3-bedroom, 3-bath home offers 2,359 square feet of living space with modern updates and a flexible open-concept layout that is ideal for entertaining and spending quality time with family and friends. As the centerpiece of this home, the kitchen offers a pantry, updated cabinetry, and new stainless steel appliances. Whether you are in the kitchen or spare rooms on the primary level of the home, this floorplan allows you to remain connected to all living spaces with ease. Multiple gathering areas and additional flexible spaces provide options for a home office, playroom, hobby area, or guest space. Additionally, natural gas lines are available at the property for added flexibility. On the upper level of the home you will find three bedrooms and two full bathrooms that compliment the home's fresh aesthetic. At the top of the stairs you are met with access to a gorgeous deck that overlooks the large, tree-lined yard with a substantial fenced area and shed, offering plenty of room for barbecues, gardening, pets, or play. An attached garage provides additional convenience and storage. Just minutes away from Highway 27, shopping, local restaurants, parks, and Chickamauga Lake, this home is zoned for McConnell Elementary, Loftis Middle, and Soddy Daisy High School. In this special Lakesite community, residents are offered a wide range of amenities from a community pool, tennis courts, playgrounds (for kids and furry friends), and access to Lakesite City Hall for events. Don't miss this one! Note: Some photos are virtually staged.
- Listing Status:
- Active
- Date Added:
- August 24, 2026
- Data Last Updated:
- August 25, 2026 at 1:36PM
- Listing Office:
- Real Estate Partners Chattanooga LLC : 423-362-8333
- MLS ID:
- 1540764

- General: Outbuilding
- Other Structures: Outbuilding
- Pool: Community
- Parking: AsphaltDrivewayGarage Faces Side
- Roofing: Shingle
- Windows: Insulated WindowsVinyl Frames
- General: BrickVinyl Siding2Concrete PerimeterSlab
- Road/Access: City Street
- Golf: ClubhousePlaygroundPoolSidewalksTennis Court(s)
- Originating MLS: Greater Chattanooga REALTORS®
- County: Hamilton
- Zoning: Lot 18 Lakesite Addn No 1 Pb21 Pg33075k A 020
- Fencing: Chain Link
- Utilities: Cable AvailableElectricity AvailableNatural Gas AvailableSewer ConnectedWater Available
- Water: Public
- Sewer: Septic Tank
- Source: Greater Chattanooga REALTORS®
This listing courtesy of Real Estate Partners Chattanooga LLC
Monthly Payment
- Principal & Interest $
- Property Taxes $
- Home Insurance $
- VA Funding Fee $

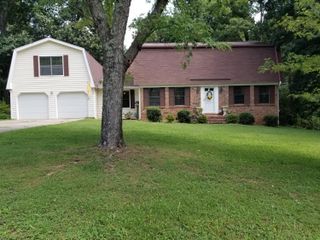
 New - 1 day ago