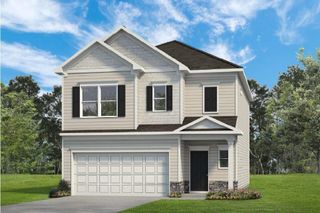
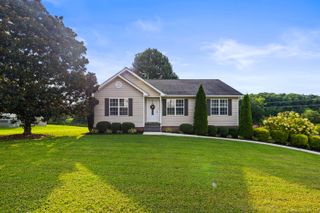
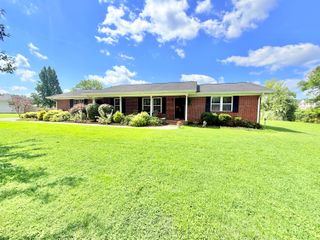
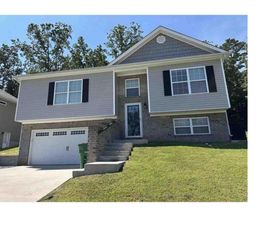
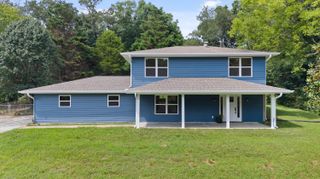
412 Sandalwood Drive, Hixson, TN 37343
- 3 beds |
- 3 baths |
- 2,200 sqft
 Single-Family Home
  Built in 1982
  0.45acre lot
 2 car garage
  $154/sqft
  Listed 13 days ago
Property Description
Welcome to this spacious 3-bedroom, 2.5-bath Hixson home. Situated on a corner lot in an established, family-friendly neighborhood with a welcoming community feel. With plenty of room to spread out, this home offers lots of possibilities to make the space your own. The basement provides additional living space with a second living area plus two additional rooms-perfect for a home office, craft room, playroom, workout space, or whatever best fits your needs. Outside, you'll find a large fenced backyard with plenty of room for outdoor entertaining, play, pets, or gardening. Conveniently located near highly regarded area schools and everyday amenities like shopping and restaurants. Priced with future updates in mind, this home is a great opportunity for buyers who want space now and the freedom to personalize and update over time. Bring your ideas and make this one your own!
- Listing Status:
- Active
- Date Added:
- August 18, 2026
- Data Last Updated:
- August 25, 2026 at 2:39PM
- Listing Office:
- United Real Estate Experts : 423-771-7611
- MLS ID:
- 1540844

- General: None
- Style: Contemporary
- Parking: Garage Door OpenerOff StreetKitchen Level
- Roofing: Shingle
- Windows: Aluminum FramesInsulated WindowsVinyl Frames
- General: Brick2Block
- Road/Access: City Street
- Golf: None
- Originating MLS: Greater Chattanooga REALTORS®
- County: Hamilton
- Zoning: Lot 33 Sandalwood Village Sub 33-31 1082e C 001
- Fencing: Back YardWood
- Utilities: Electricity AvailableNatural Gas AvailableWater Available
- Water: Public
- Sewer: Septic Tank
- Source: Greater Chattanooga REALTORS®
This listing courtesy of United Real Estate Experts
Monthly Payment
- Principal & Interest $
- Property Taxes $
- Home Insurance $
- VA Funding Fee $

 New - 1 day ago