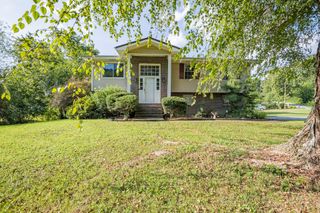
8916 Wings Way, Hixson, TN 37343
- 3 beds |
- 2 baths |
- 1,798 sqft
 Single-Family Home
  Built in 1999
  0.52acre lot
 2 car garage
  $189/sqft
  Listed 4 days ago
Property Description
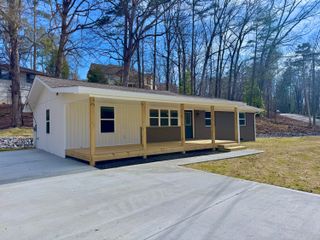
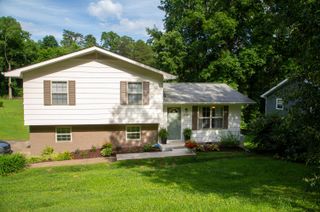
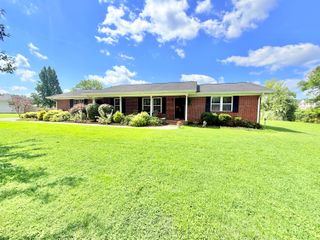
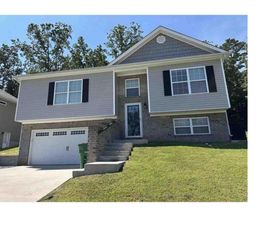
Welcome to 8916 Wings Way! This inviting 3-bedroom, 2-bath home offers a comfortable floor plan, versatile living space, and a peaceful neighborhood setting. The split-bedroom layout provides added privacy, while the spacious primary bedroom features a beautiful vaulted ceiling that adds to the room's open and airy feel. The eat-in kitchen offers a practical space for everyday cooking and gathering and features stainless steel appliances. Hardwood floors add warmth and character throughout the main living areas. The basement features a generous finished living area, perfect for a second living room, game room, home office, workout space, or hobbies, along with a large storage room located off the garage for seasonal items, tools, and additional belongings. The oversized garage provides plenty of room for vehicles, projects, and equipment, while the finished basement opens to an additional covered outdoor area beneath the deck. Step outside to enjoy the beautiful screened-in back porch, an ideal spot for morning coffee, relaxing evenings, or entertaining guests while staying protected from the elements. The backyard features an existing fenced section with additional yard space that could be fenced to suit your needs, providing plenty of room for children and pets to play, gardening, outdoor gatherings, or creating your own backyard retreat. Schedule your showing today!
- Listing Status:
- Active
- Date Added:
- August 22, 2026
- Data Last Updated:
- August 25, 2026 at 7:36AM
- Listing Office:
- Keller Williams Realty : 423-664-1900
- MLS ID:
- 1541300

- General: Other
- Pool: None
- Parking: BasementGarage Door OpenerOff Street
- Roofing: AsphaltShingle
- Windows: Insulated WindowsVinyl Frames
- General: Vinyl SidingOneBrick/MortarStone
- Golf: None
- Originating MLS: Greater Chattanooga REALTORS®
- County: Hamilton
- Zoning: Lt 15 Wake Robin Sub Pb60 Pg94 Rev 60-119 Out Of 74B-A-7 For 99074b A 007.05
- View: OtherView
- Fencing: Fenced
- Utilities: Cable AvailableElectricity ConnectedNatural Gas ConnectedPhone AvailableUnderground Utilities
- Water: Public
- Sewer: Septic Tank
- Source: Greater Chattanooga REALTORS®
This listing courtesy of Keller Williams Realty
Monthly Payment
- Principal & Interest $
- Property Taxes $
- Home Insurance $
- VA Funding Fee $

 New - 1 day ago