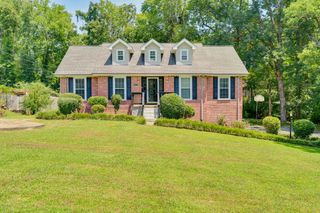
8875 Sedman Road, Hixson, TN 37343
- 3 beds |
- 2 baths |
- 1,602 sqft
 Single-Family Home
  Built in 1977
  0.32acre lot
 2 car garage
  $172/sqft
  Listed 11 days ago
Property Description
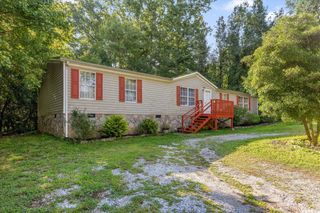
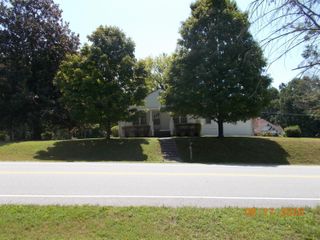
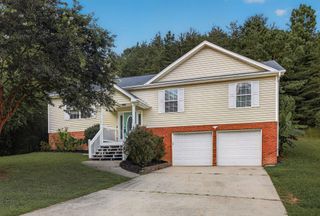
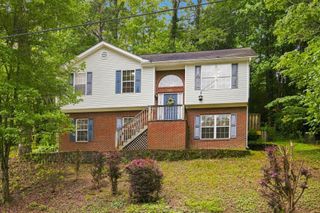
Welcome to 8875 Sedman Road in desirable Hixson, Tennessee, where comfort, convenience, and thoughtful updates come together in this inviting 3-bedroom, 2-bathroom home offering 1,602 square feet of well-designed living space. Step inside to discover a functional floor plan that provides the perfect balance of everyday comfort and entertaining space. The spacious living areas are filled with natural light, while the well-appointed kitchen and dining areas create an inviting setting for family meals and gatherings. Recent improvements add value and peace of mind, including a new deck installed in 2025, providing the perfect outdoor space for relaxing, grilling, or entertaining. Additional updates include new garage doors installed in March 2026 and an HVAC system replaced in 2019, allowing you to enjoy modern conveniences for years to come. Conveniently located, this home offers easy access to Hixson, Soddy-Daisy, and Downtown Chattanooga, placing shopping, dining, parks, schools, and entertainment just minutes away. Whether you're commuting to work or enjoying a weekend out, you'll appreciate the central location and proximity to everything the area has to offer. Combining comfortable living spaces, recent updates, and an outstanding location, 8875 Sedman Road is an excellent opportunity for buyers seeking a move-in-ready home in one of the Chattanooga area's most convenient locations. Schedule your private showing today and experience everything this wonderful home has to offer! Home is being sold ''AS IS''
- Listing Status:
- Active
- Date Added:
- August 20, 2026
- Data Last Updated:
- August 25, 2026 at 7:36AM
- Listing Office:
- 1 Percent Lists Scenic City : 423-355-5478
- MLS ID:
- 1540820

- General: Private Yard
- Style: Split Level
- Parking: BasementGarage Door Opener
- Roofing: Metal
- Windows: Bay Window(s)
- General: BrickOtherVinyl SidingBlock
- Originating MLS: Greater Chattanooga REALTORS®
- County: Hamilton
- Zoning: Lot 17 Franklin Estates Pb 26 Pg 62074f B 029
- Fencing: Fenced
- Utilities: Electricity AvailableWater Available
- Water: Public
- Sewer: Septic Tank
- Source: Greater Chattanooga REALTORS®
This listing courtesy of 1 Percent Lists Scenic City
Monthly Payment
- Principal & Interest $
- Property Taxes $
- Home Insurance $
- VA Funding Fee $

 New - 1 day ago