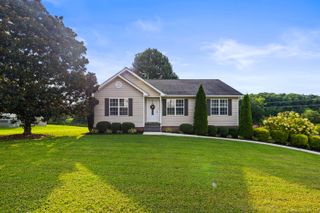
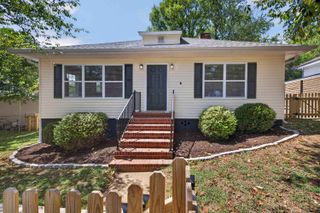
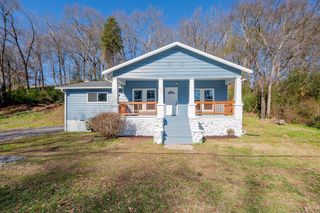
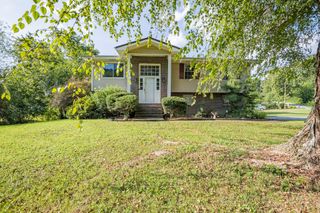
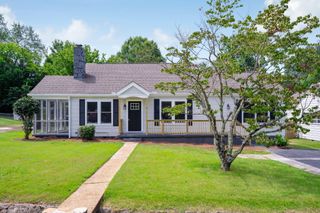
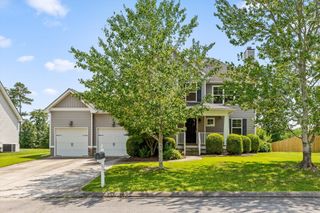
1024 Lower Mill Road, Hixson, TN 37343
- 3 beds |
- 3 baths |
- 1,558 sqft
 Single-Family Home
  Built in 2003
  0.28acre lot
 2 car garage
  $202/sqft
  Listed 11 days ago
Property Description
This home is truly move-in ready! The seller has made numerous improvements, including brand-new carpet in the bedrooms and living room and fresh interior paint. The main level features a spacious, open living room with plenty of wall space and flexibility for a variety of furniture arrangements. The adjoining dining room offers hardwood laminate flooring and French doors that open to a brand-new rear deck--a wonderful spot to relax or entertain. The kitchen features a functional layout, hardwood laminate flooring, and all appliances remain, including the refrigerator. Also on the main level is the primary bedroom with a private bath, two additional bedrooms, and a generously sized hall bathroom with shower/tub. Downstairs, you'll find a large 24'4'' x 12'3'' finished bonus space offering endless possibilities. The basement includes a full bathroom with shower/tub so it could be used as a 4th bedroom for a teen suite. It would serve as a great den with playroom space-the choice is yours! The back yard is level and has a privacy fence on both sides. A wooded area beyond the rear fence provides a natural privacy screen. The new rear deck adds even more usable outdoor living space. All systems in the home are electric, eliminating the need for a separate gas bill. Don't judge this one from the curb! A simple drive-by won't reveal everything this home has to offer. Schedule your showing and see for yourself why this truly move-in-ready home is a must-see!
- Listing Status:
- Active
- Date Added:
- August 15, 2026
- Data Last Updated:
- August 25, 2026 at 7:36AM
- Listing Office:
- RE/MAX Properties : 423-894-2900
- MLS ID:
- 1540873

- General: Private EntrancePrivate YardRain Gutters
- Style: Split Level
- Other Structures: None
- Pool: None
- Parking: DrivewayGarageGarage Door OpenerGarage Faces Side
- Roofing: Asbestos ShingleShingle
- Windows: Double Pane WindowsInsulated WindowsShadesVinyl Frames
- General: BrickVinyl Siding2BlockCombination
- Road/Access: City Street
- Golf: None
- Originating MLS: Greater Chattanooga REALTORS®
- County: Hamilton
- Zoning: LOT 50 OAKCREST SUB PB 27 PG 286 72 -175091o A 002.49
- Fencing: BlockBack YardPrivacyWood
- Utilities: Electricity ConnectedWater Connected
- Water: Public
- Sewer: Public Sewer
- Source: Greater Chattanooga REALTORS®
This listing courtesy of RE/MAX Properties
Monthly Payment
- Principal & Interest $
- Property Taxes $
- Home Insurance $
- VA Funding Fee $