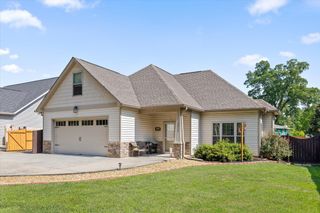
1168 Abby Lane, Hixson, TN 37343
- 3 beds |
- 3 baths |
- 1,574 sqft
 Single-Family Home
  Built in 2010
  —— sqft lot
  2 car garage
  $238/sqft
  Listed 12 days ago
Property Description
Welcome to 1168 Abby Lane in Hixson! This 3-bedroom, 2.5-bath home offers a thoughtful layout designed for comfortable everyday living. Hand-scraped oak floors, installed in 2021, run throughout the home, and the downstairs half bath was fully remodeled that same year. Cozy up by the real wood-burning fireplace in the inviting living space, which offers plenty of room to gather. Upstairs, you'll find a convenient Jack and Jill bathroom connecting two of the bedrooms, along with a new HVAC unit installed in 2025 for year-round comfort. Step outside to the screened-in back porch, built in 2023, the perfect spot to enjoy your morning coffee, entertain guests, or unwind in the evening. The fenced-in backyard offers a private space for entertaining, pets, or simply enjoying the outdoors, complete with two peach trees and a blackberry bush for a touch of homegrown charm. Conveniently located near everyday shopping, dining, and amenities with easy access to Chattanooga, this home offers the best of both convenience and comfort. Zoned for Middle Valley Elementary School, Hixson Middle School, and Hixson High School, this home is ready to welcome its next owners!
- Listing Status:
- Active
- Date Added:
- August 14, 2026
- Data Last Updated:
- August 25, 2026 at 7:36AM
- Listing Office:
- Keller Williams Realty : 423-664-1900
- MLS ID:
- 1540740

- General: Private YardRain Gutters
- Parking: Garage Door OpenerOff Street
- Roofing: Shingle
- Windows: Insulated WindowsWindow Treatments
- General: Vinyl SidingTwoBlock
- Originating MLS: Greater Chattanooga REALTORS®
- County: Hamilton
- Zoning: LT 22 WOODRIDGE SUB PB93 PG12 OUT O F 82L-C-71 FOR 2010082l C 095
- View: OtherView
- Fencing: Fenced
- Utilities: Cable AvailableElectricity AvailablePhone AvailableUnderground Utilities
- Water: Public
- Sewer: Septic Tank
- Source: Greater Chattanooga REALTORS®
This listing courtesy of Keller Williams Realty
Monthly Payment
- Principal & Interest $
- Property Taxes $
- Home Insurance $
- VA Funding Fee $

 New - 1 day ago