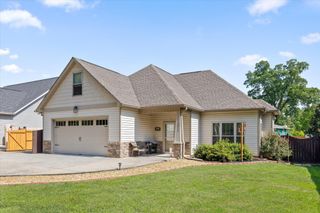
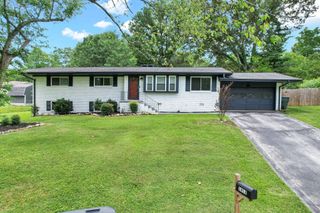
5983 Amber Valley Lane, Hixson, TN 37343
- 3 beds |
- 2 baths |
- 1,813 sqft
 Single-Family Home
  Built in 2021
  5,663sqft lot
 2 car garage
  $243/sqft
  Listed 7 days ago
Property Description
Like new, easy to maintain, and right around the corner from everything Hixson has to offer. Welcome to this beautiful 3 bedroom, 2 full bath home located in a quiet community near Big Ridge Elementary, Greenway Farm Park, and Publix. A covered front porch welcomes you inside, where a formal dining room provides a dedicated place for gatherings while the open floor plan keeps the main living areas connected. The kitchen features a large island and pantry, and a gas fireplace adds warmth and character to the living room. The primary suite features a walk in closet and private bath with double vanities and a tiled shower. Two additional bedrooms and a second full bath provide flexibility for kids, guests, or a home office. The laundry room is conveniently located just off the kitchen, adding to a convenient layout. Out back, the screened and covered patio extends the living space outdoors, giving you a comfortable place to enjoy throughout the year. With everyday conveniences just minutes away, this is the kind of home that makes settling in easy. Schedule a private tour today to see what makes 5983 Amber Valley so special!
- Listing Status:
- Active
- Date Added:
- August 20, 2026
- Data Last Updated:
- August 25, 2026 at 7:19AM
- Listing Office:
- eXp Realty : 5803802808
- Listing Agent:
- Jessica Sholl : 5803802808
- MLS ID:
- 3514953

- Other Structures: PorchScreenedCovered
- Parking: Garage Faces FrontDrivewayParking spaces: 2
- Roofing: Other
- General: Three Or More
- HOA Amenities: Sidewalks500.0Annually
- Originating MLS: realtrac
- County: Hamilton CountyTN
- Topography: Level
- Zoning: 100L N 002
- Utilities: Electricity AvailableNatural Gas AvailableWater Available
- Water: Public
- Sewer: Public Sewer
- Source: realtrac
This listing courtesy of Jessica Sholl , eXp Realty
Monthly Payment
- Principal & Interest $
- Property Taxes $
- Home Insurance $
- VA Funding Fee $

 New - 1 day ago