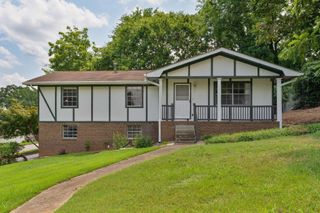
107 Jamestown Road, Harrison, TN 37341
- 3 beds |
- 3 baths |
- 1,964 sqft
 Single-Family Home
  Built in 2025
  0.76acre lot
 2 car garage
  $191/sqft
  Listed 16 days ago
Property Description
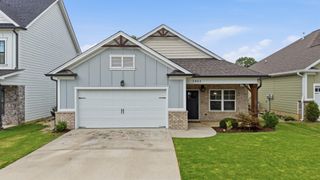
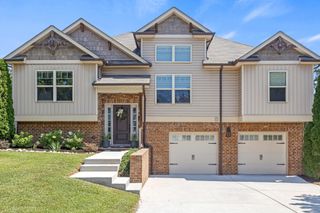
Welcome to 107 Jamestown Road, where modern design meets peaceful Harrison living. Situated on a beautiful wooded lot, this newly constructed home offers the perfect blend of privacy, quality craftsmanship, and convenience. Inside, you'll find thoughtfully designed living space featuring 3 bedrooms, 2.5 baths, and an open-concept floor plan ideal for both everyday living and entertaining. The spacious great room flows seamlessly into the kitchen and dining area, creating an inviting space for gathering with family and friends. The kitchen showcases quartz countertops, quality cabinetry, and ample workspace, while hardwood and tile flooring add warmth and durability throughout the main living areas. Upstairs, the primary suite provides a relaxing retreat complete with walk-in closet and double vanity. Two additional bedrooms offer flexibility for family, or guests. A loft works great for a home office or den. Step outside to enjoy deck overlooking the private wooded backyard--perfect for morning coffee, grilling, or simply enjoying the peaceful surroundings. The yard extends beyond the cleared land. Conveniently located just minutes from Highway 153, Harrison Bay, shopping, restaurants, and downtown Chattanooga, this home offers the tranquility of country living without sacrificing convenience. If you've been searching for a move-in ready new construction home with privacy, modern finishes, and exceptional value, this one deserves a spot at the top of your list. Schedule your private showing today!
- Listing Status:
- Active
- Date Added:
- August 11, 2026
- Data Last Updated:
- August 25, 2026 at 12:20PM
- Listing Office:
- Greater Downtown Realty dba Keller Williams Realty : 4234018388
- Listing Agent:
- Brandi Pearl Thompson : 4234018388
- MLS ID:
- 3506478

- Other Structures: PorchDeckPatio
- Parking: Garage Door OpenerGarage Faces FrontParking spaces: 2
- Roofing: Asphalt
- General: Three Or More
- Originating MLS: realtrac
- County: Hamilton CountyTN
- Topography: WoodedOther
- Zoning: 111M C 001.05
- Utilities: Electricity AvailableWater Available
- Water: Public
- Sewer: Septic Tank
- Source: realtrac
This listing courtesy of Brandi Pearl Thompson , Greater Downtown Realty dba Keller Williams Realty
Monthly Payment
- Principal & Interest $
- Property Taxes $
- Home Insurance $
- VA Funding Fee $

 New - 1 day ago